
Price Reduction - Water Views - Primary on Main
Address
262 W Winterhaven Dr, Pueblo West, CO
Price
$ 549,000
Property Attributes
- MLS#240819
- TypeSingle Family
- Listing Status Active
- CountyPueblo
- CityPueblo West
- AreaPueblo West
- NeighborhoodPueblo West Liberty Point
- Zip81007
- Style
- Year Built1986
- Taxes$ 3591
- Price$ 549,000
- Bedrooms3
- Full Bathrooms2
- Half Bathrooms0
- Sqr Footage2032
- Lot Size1.046 Acres
Data Source:
Pueblo Association Of REALTORS® (PAOR)
Property Description
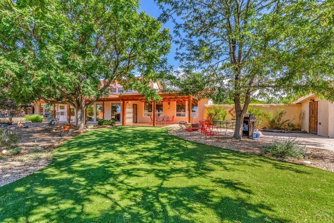
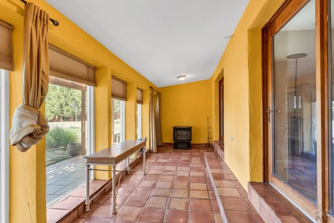
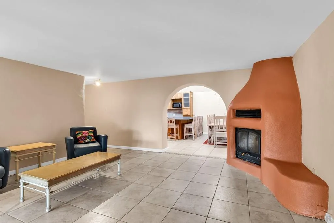
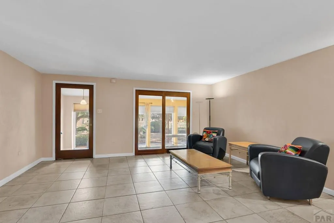
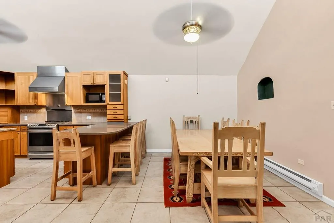
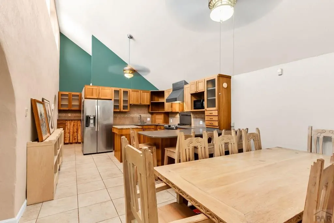
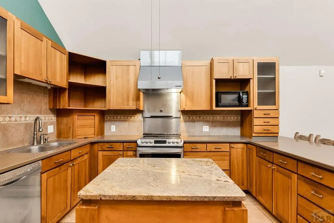
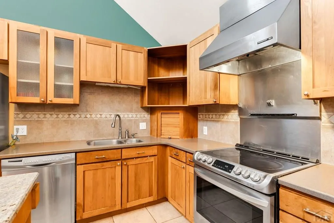
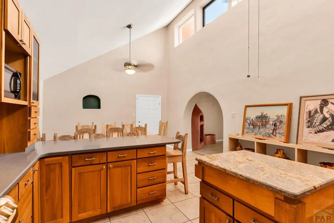
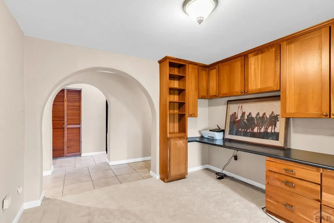
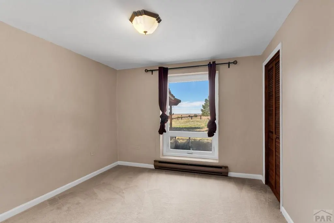
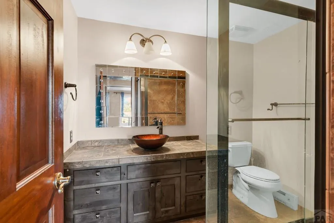
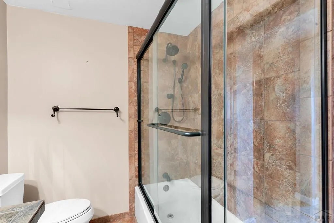
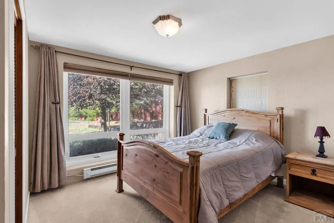
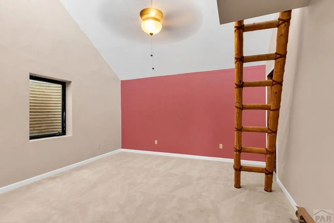
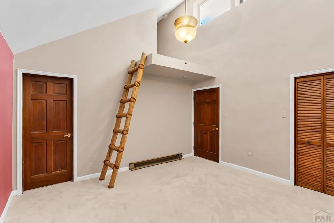
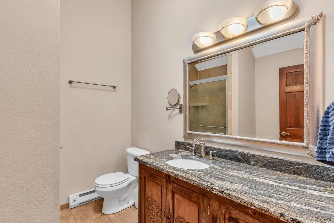
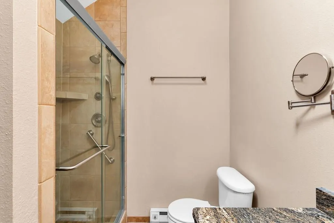
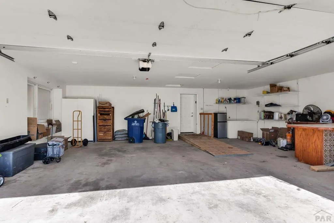
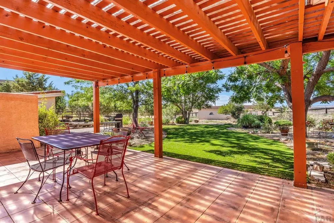
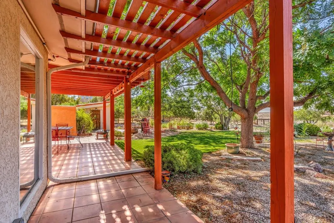
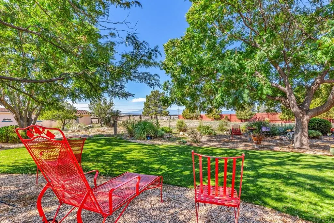
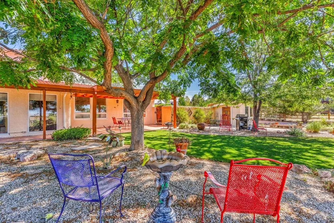
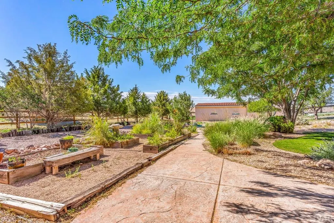
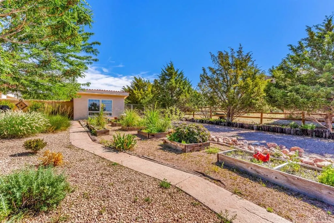
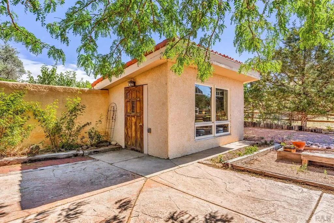
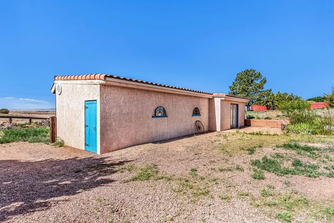
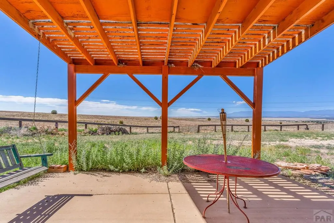
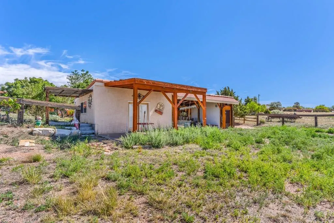
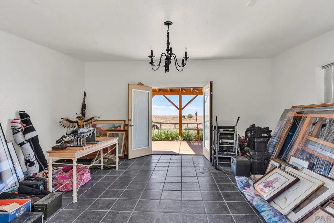
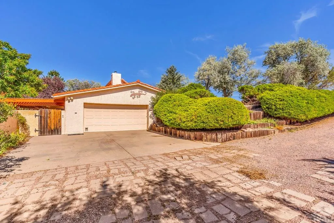
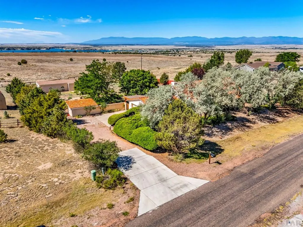
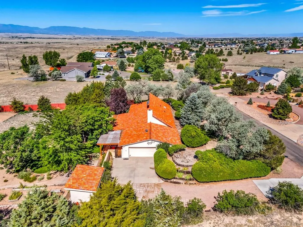
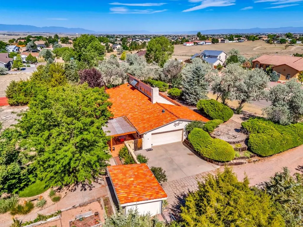
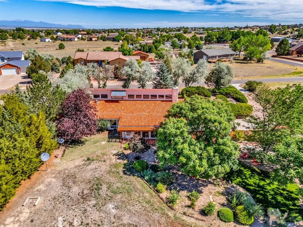
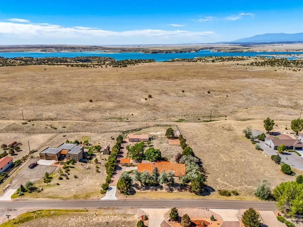
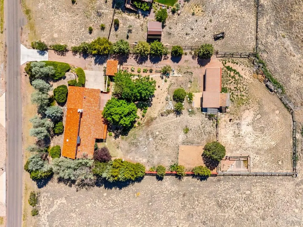
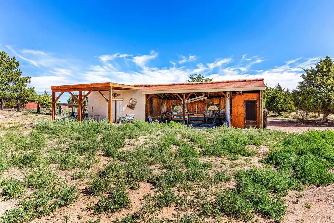
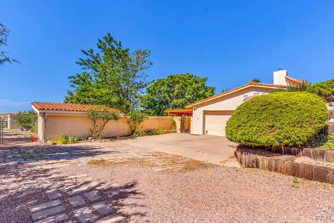
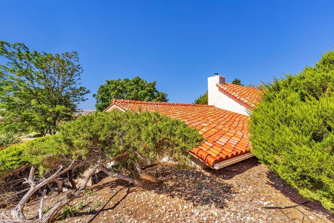
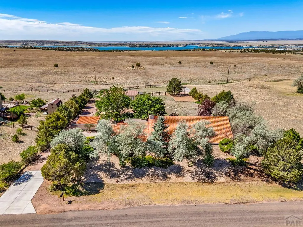
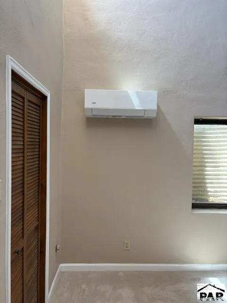
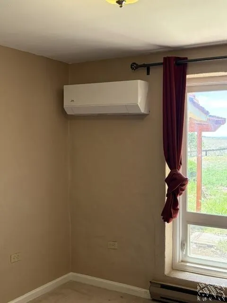
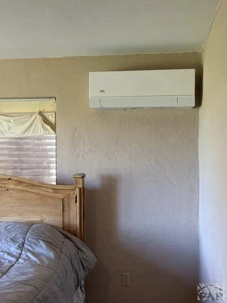
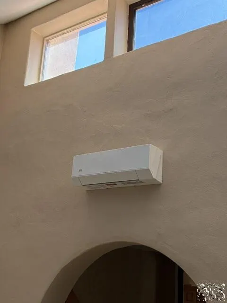
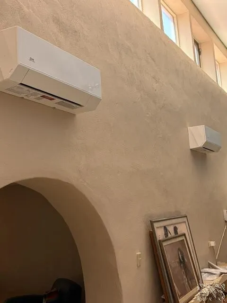
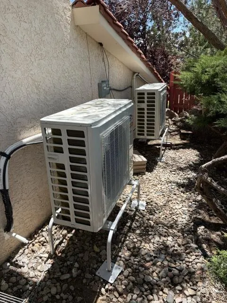
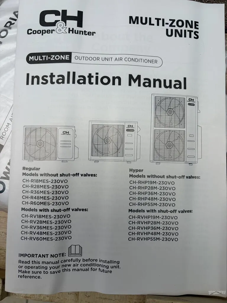
Southwest-inspired charm meets peaceful Pueblo West living on over an acre! This distinctive 3-bedroom, 2-bath ranch offers approximately 2,032 square feet of living space and is filled with character, from the adobe-style architecture and tile roof to the cozy wood-burning kiva fireplace and soaring ceilings. The spacious kitchen opens to the dining area, creating a welcoming space for gatherings, while large windows bring in abundant natural light. The primary suite features vaulted ceilings and a unique loft space, perfect for additional storage, a reading nook, or creative retreat. The rear portion of the home is thoughtfully built into the ground, offering natural insulation and helping maintain comfortable temperatures year-round. Adding to the home's comfort and efficiency is a brand-new Cooper & Hunter five-zone mini-split HVAC system, providing individually controlled heating and cooling throughout the home. Outside, you'll find a beautifully landscaped yard with mature trees, garden area, and a detached finished casita ideal for guests, a home office, studio, or hobby space. Additional features include a storage shed and tack barn for horses. The fully fenced lot offers privacy, space, and flexibility while taking advantage of Pueblo West's open spaces. Located just minutes from Pueblo Reservoir, this property combines a peaceful country setting with convenient access to recreation, shopping, and everyday amenities.
| Price History | |
|---|---|
| 6/25/2026 | Listed $570,000 |
| 7/27/2026 | 2$560,000 |
| 8/22/2026 | 2$549,000 |
General Features
| Heating | Electric,Passive Solar,Baseboard,Mini Split |
|---|---|
| Cooling | Wall Evaporative,Mini Split |
| Roof | Tile |
| Appliances | Dishwasher,Disposal,Refrigerator,Electric Range Oven,Range Hood,Washer,Dryer |
| Zoning | R-3 |
| Garage Spaces | 2 |
| Gas Y/N | SanIsabel |
| Association Fee Includes | None |
| Patio/Porch Features | Patio-Open-Front |
| Architectural Style | Ranch |
| Security Features | Smoke Detector/CO |
| Construction Materials | Frame,Stucco,Earth Berm,Adobe,Concrete,Copper Plumbing |
| Exclusions | All Seller's personal property |
| Year Built | 1986 |
| View | Mountain(s),Lake/Water View |
| Property Subtype | Single Family Residence |
| County | Pueblo |
| New Construction | false |
| Property Type | Residential |
| Association Amenities | None |
| HOA | false |
| Attached Garage | true |
| Subdivision Name | Pueblo West Liberty Point |
| Garage Y/N | true |
| Other Structures | Shed(s),Outbuilding |
| Full Baths | 1 |
| Status | Active |
| Directions | From I-25 go West on US Highway 50, South on West Purcelo Blvd, Right on E Linden Ave, Left on S Greenway Ave, Right on W Winterhaven Dr to home on Left. |
| City | Pueblo West |
| Disclosures | Lead Based Paint Disclosure |
| High School District | D70 |
| MLS Area | Pueblo West |
| Lot Size Units | Acres |
| Lot Size Square Feet | 45563.76 |
| Carport Y/N | false |
| Tax Annual Amount | 3591 |
| Additional Parcels Y/N | false |
| Virtual Tour | https://tour.usamls.net/262-Winterhaven-Dr-Pueblo-West-CO-81007/unbranded |
| Building Area Units | Square Feet |
| Primary Bedroom Level | Main |
| Living Area Units | Square Feet |
| Standard Status | Active |
| Occupancy Type | Vacant |
| Middle/Junior School District | D70 |
| Elementary School District | D70 |
| Legal Description | LOT 15 BLK 12 TR 362 PUEBLO WEST |
Interior Features
| Interior Amenities | Ceiling Fan(s),Vaulted Ceiling(s),Walk-in Shower,Granite Counters |
|---|---|
| Basement | None |
| Flooring | Tile |
| Total Fireplaces | 2 |
| Fireplace Features | Pellet Stove,Living Room,Wood Burning |
| Kitchen Level | Main |
| Air Conditioning Y/N | true |
| Heating Y/N | true |
| Window Features | Double Pane Windows,Vinyl,Window Coverings |
| Fireplace Y/N | true |
| Above Grade Finished Area | 2032 |
| 3/4 Baths | 1 |
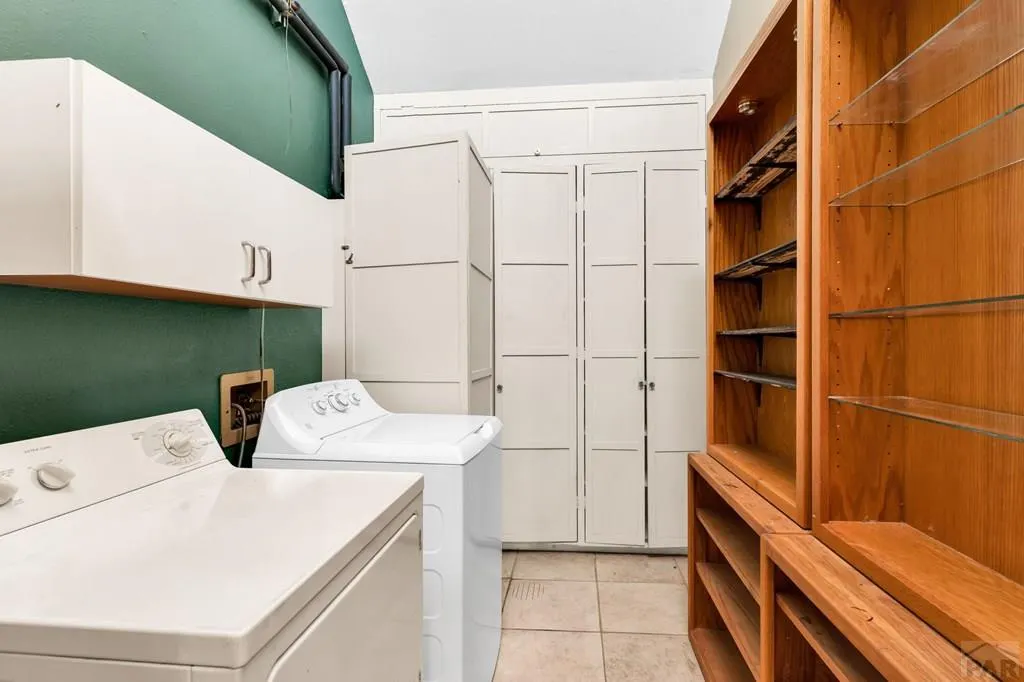
| Laundry Features | Main,Tile |
| Total Bedrooms | 3 |
| Living Room Level | Main |
| Below Grade Finished Area Unit Type | Square Feet |
| LivingAreaSource | Court House |
| Above Grade Finished Area Unit Type | Square Feet |
| Total Baths | 2 |
| Kitchen Area | 186.7708 |
| Kitchen Description | Tile |
| Kitchen Length | 13.5833 |
| Kitchen Width | 13.75 |
| Primary on Main | 121.9028 |
| Second Bedroom Length | 10.9167 |
| Second Bedroom Width | 11.1667 |
| Bedroom 3 Area | 110.9861 |
| Bedroom 3 Length | 10.1667 |
| Bedroom 3 Width | 10.9167 |
| Dining Room Area | 10 |
| Dining Room Width | 13.8333 |
| Living Room Area | 250.25 |
| Living Room Length | 15.1667 |
| Living Room Width | 16.5 |
| Primary Bedroom Area | 187.875 |
| Primary Bedroom Length | 13.5 |
| Primary Bedroom Width | 13.9167 |
| Dining Room Level | Main |
| Dining Room Area | 138.3333 |
| Bedroom 3 Level | Main |
| Second Bedroom Level | Main |
Exterior Features
| Exterior Amenities | Accessory Dwelling,Garden Area-Rear |
|---|---|
| Fencing | Metal Fence-Rear,Wood Fence-Rear |
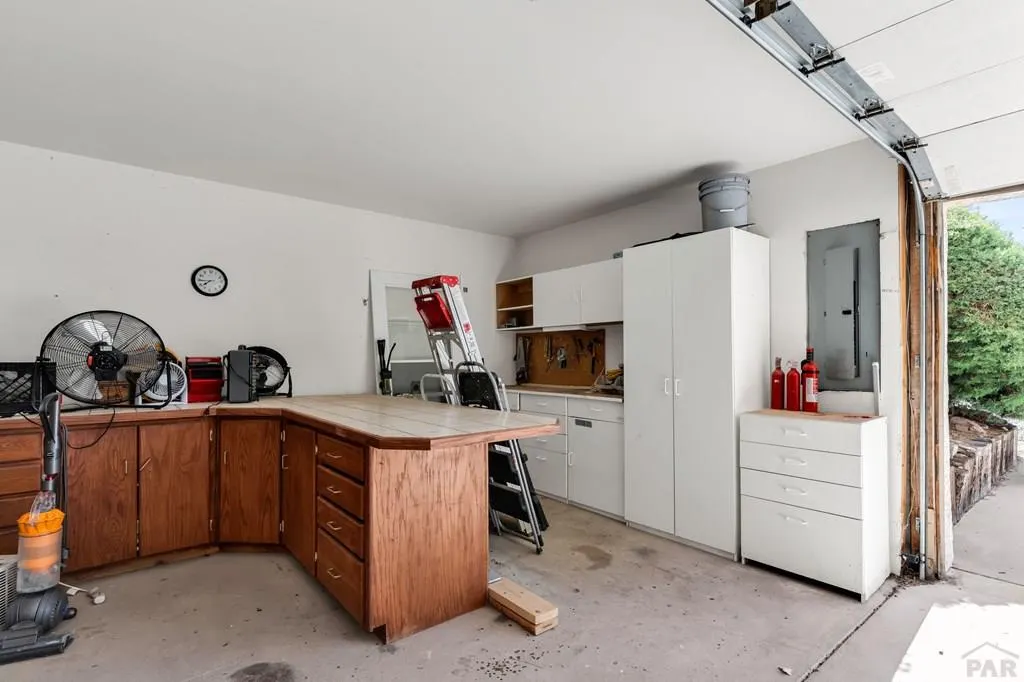
| Parking Features | 2 Car Garage Attached,Garage Door Opener,RV Access/Parking |
| Lot Features | Horses Allowed,Irregular Lot,Trees-Front,Trees-Rear |
| Water Source | Public |
| Total Parking | 2 |
| Lot Size Area | 1.046 |
| Spa | false |
| Building Area Total | 2032 |
| Lot Dimensions | 308 x 148 |
| Lot Size Acres | 1.046 |
| Road Surface Type | Paved |
| Covered Spaces | 2 |
| Horse Y/N | true |
| Horse Amenities | Corral/Stable |
| Irrigation Water Rights Y/N | false |
Amenities
- Foreclosure
- Views
- Short Sale
- New Construction
- Adult 55+
- Lease To Own
- No HOA Fees
- Furnished
- Primary On Main
- Air Conditioning
- Seller Finance
- Green
- Fixer Upper
- Horse
- Golf
- Fireplace
- Deck
- Garage
- Basement
- Pool
Property vs Single Family Average in 81007
Price
Taxes
Year Built
 The real estate listing information and related content displayed on this site is provided exclusively for consumers’ personal, non-commercial use and may not be used for any purpose other than to identify prospective properties consumers may be interested in purchasing. This information and related content is deemed reliable but is not guaranteed accurate by elevateMLS.
 Pueblo Association of REALTORS®, Inc. All information deemed reliable but not guaranteed. All properties are subject to prior sale, change or withdrawal. Neither listing broker(s) or information provider(s) shall be responsible for any typographical errors, misinformation, misprints and shall be held totally harmless. Listing(s) information is provided for consumer's personal, non-commercial use and may not be used for any purpose other than to identify prospective properties consumers may be
