
Primary on Main
Address
1180 S Oakleaf Dr, Pueblo West, CO
Price
$ 950,000
Property Attributes
- MLS#239774
- TypeSingle Family
- Listing Status Under Contract-Kickout
- CountyPueblo
- CityPueblo West
- AreaPueblo West
- NeighborhoodPueblo West Liberty Point
- Zip81007
- Style
- Year Built1997
- Taxes$ 4248
- Price$ 950,000
- Bedrooms5
- Full Bathrooms5
- Half Bathrooms1
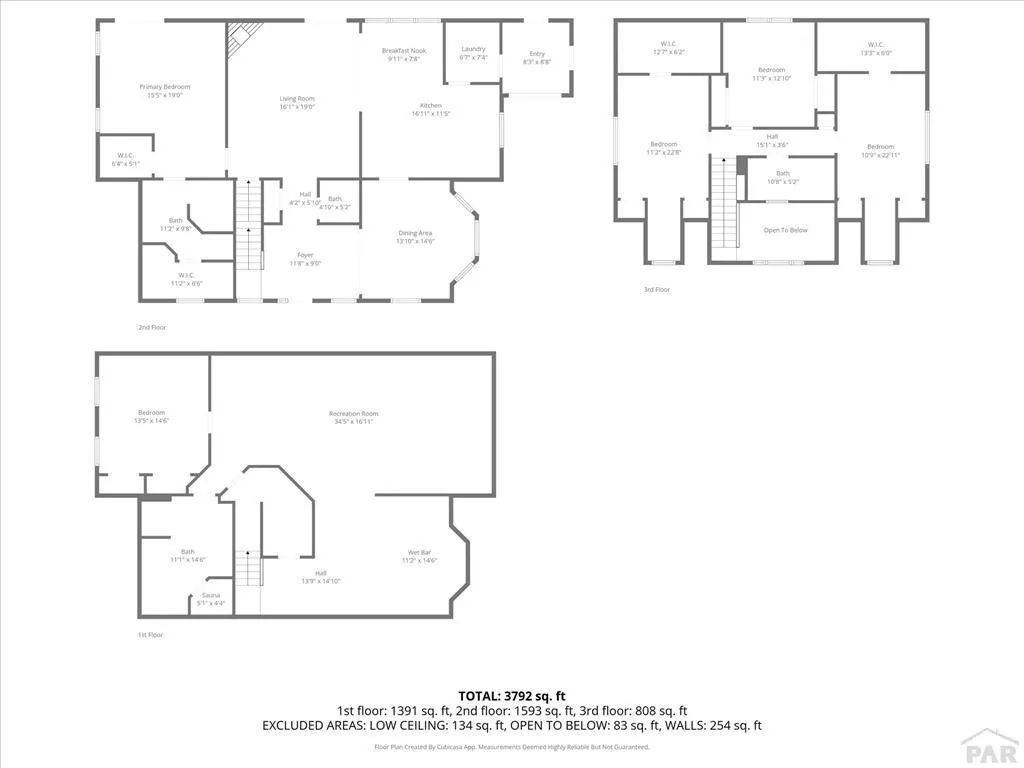
- Sqr Footage3792
- Lot Size1.28 Acres
Data Source:
Pueblo Association Of REALTORS® (PAOR)
Property Description
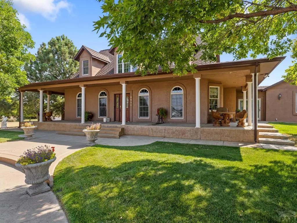
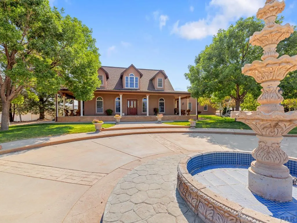
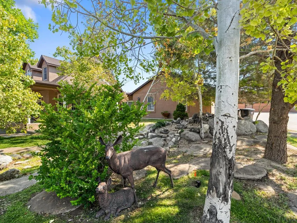
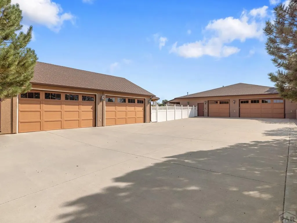
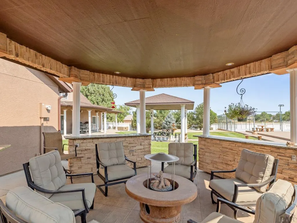
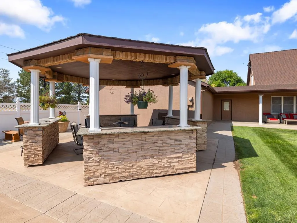
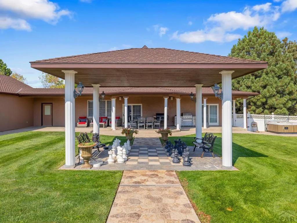
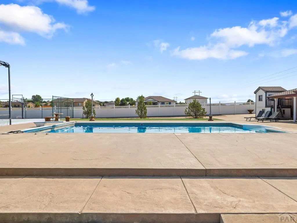
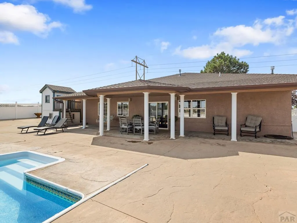
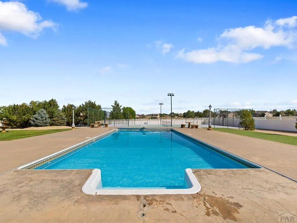
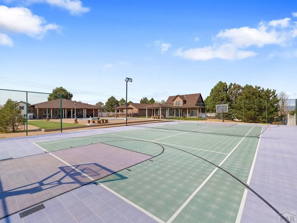
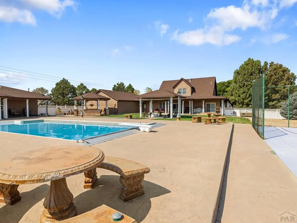
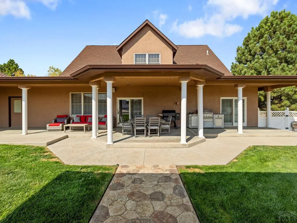
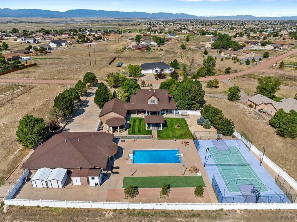
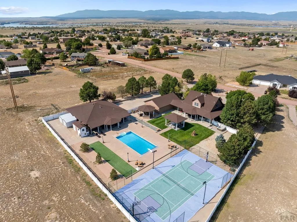
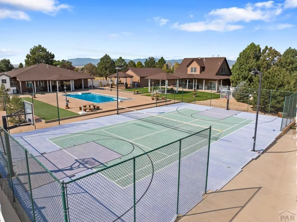
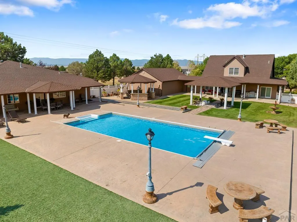
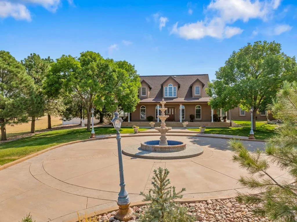
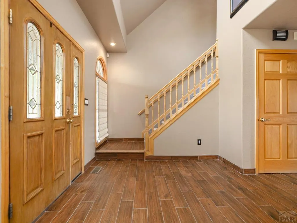
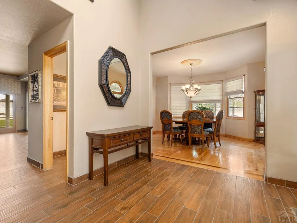
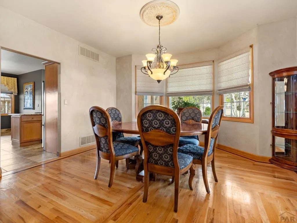
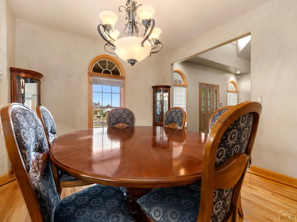
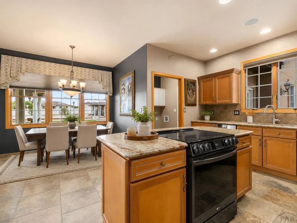
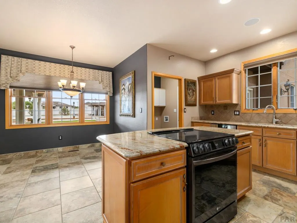
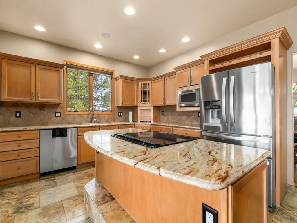
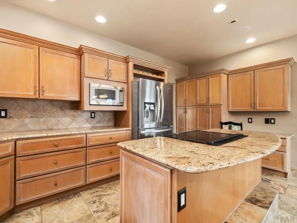
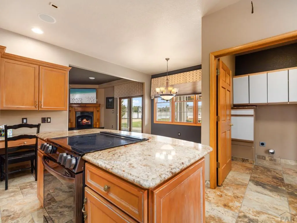
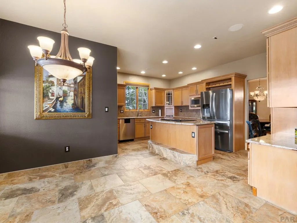
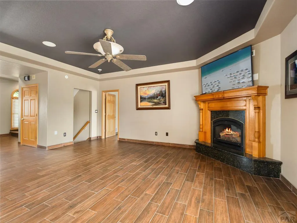
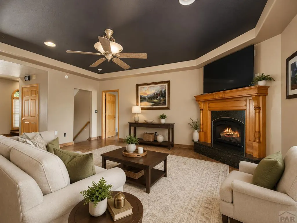
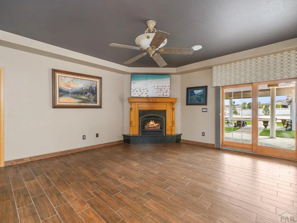
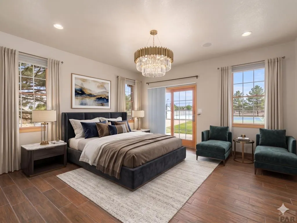
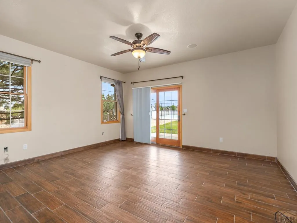
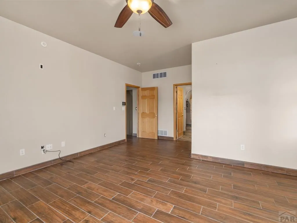
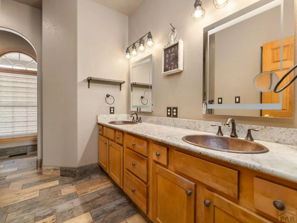
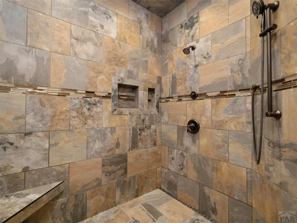
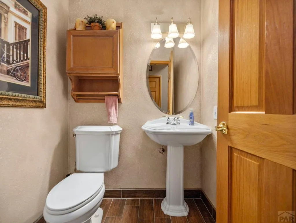
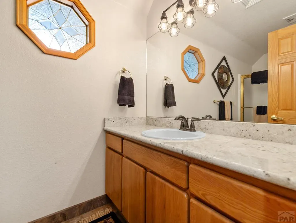
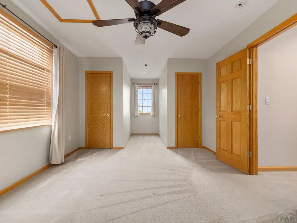
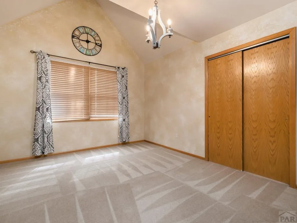
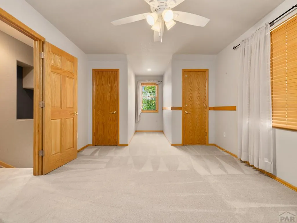
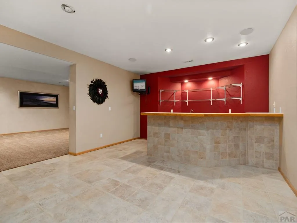
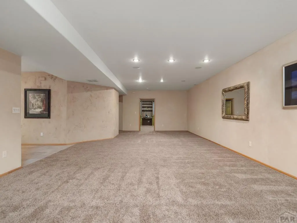
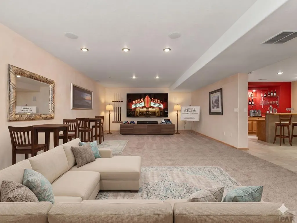
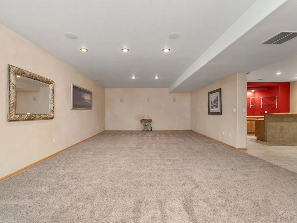
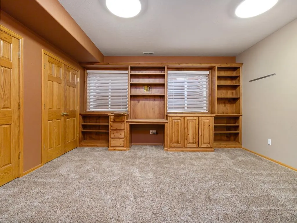
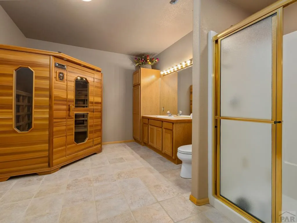
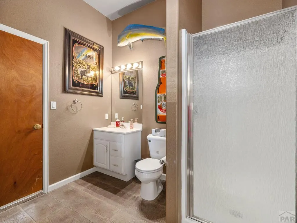
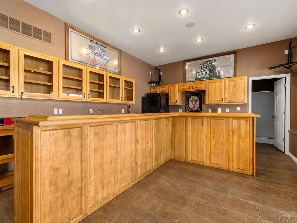
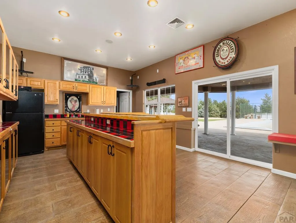
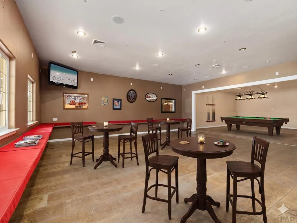
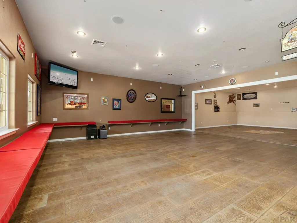
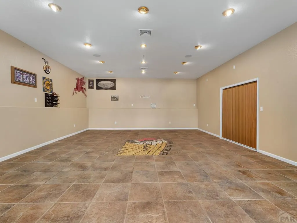
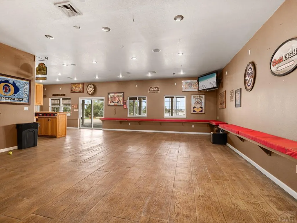
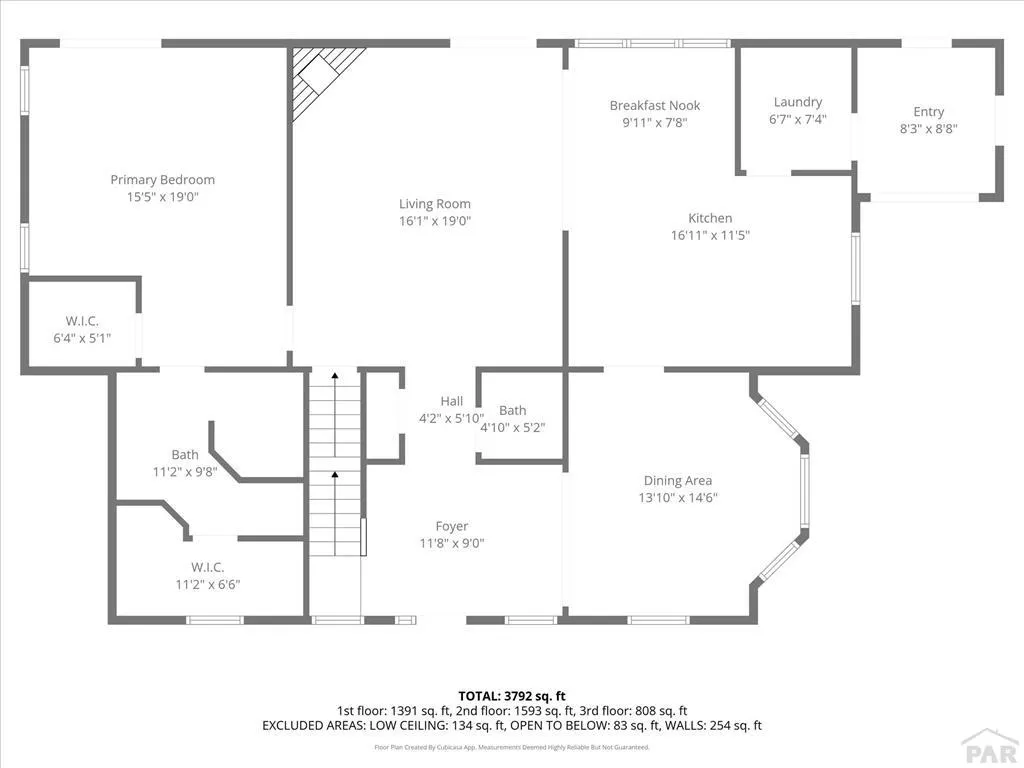
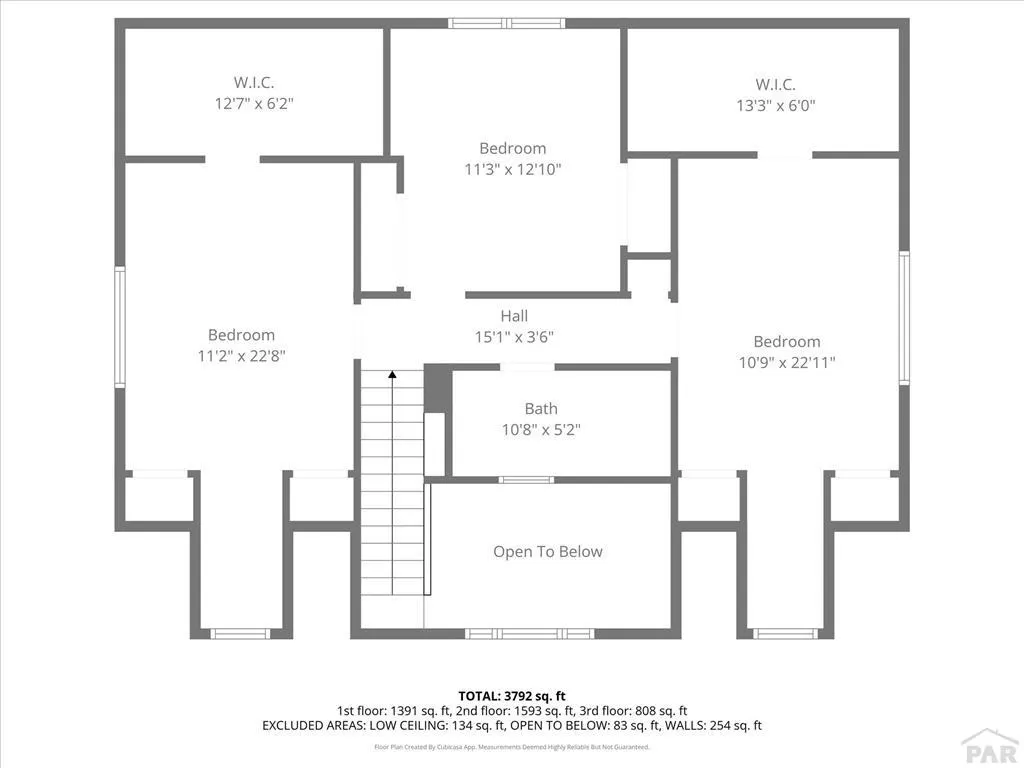
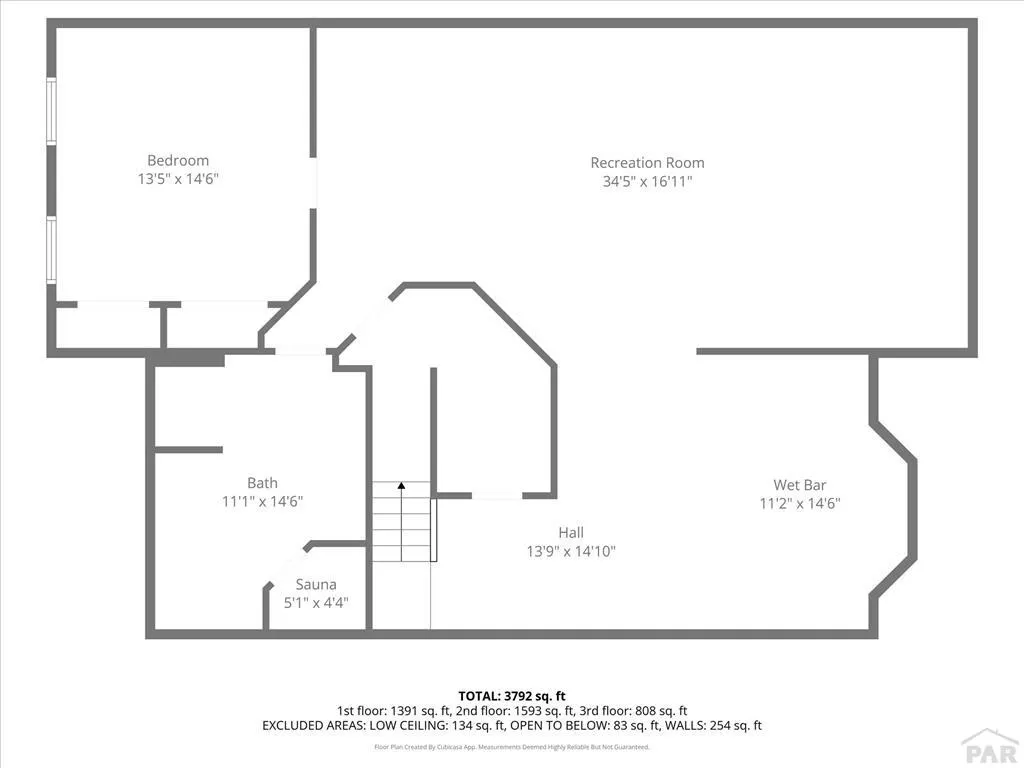
This stunning two-story residence offers an unparalleled blend of luxury and functionality, making it the perfect sanctuary for both relaxation and grand-scale entertaining. The home is situated next to an easement, providing a sense of extra land and enhanced privacy. Large circular driveway creates a grand entrance, complemented by an oversized, long driveway that provides extensive parking while leading up to both garages. This home features a gourmet eat-in kitchen complete with a center island for casual seating, seamlessly transitioning into an elegant formal dining room for special occasions. The main-level master suite serves as a private retreat, boasting a lavish 5-piece bath with a custom walk-in shower and an oversized walk-in closet. Upstairs, the home provides ample space for family or guests with three large bedrooms and a shared full bath. The fully finished basement adds a whole new dimension of leisure, featuring a wet bar and a private sauna for a spa-like experience at home. Outdoor living is equally impressive, centered around a pristine in-ground swimming pool and a professional-grade full sport court. The meticulously landscaped yard includes both covered and uncovered patios, a charming gazebo with a built-in firepit, and a substantial pool house that houses a large recreation area and a 3/4 bath. With 5 bedrooms, 5 bathrooms, and high-end amenities throughout, this property is a rare find that caters to every lifestyle. Some Virtually Staged Photos.
| Price History | |
|---|---|
| 5/6/2026 | Listed $950,000 |
General Features
| Heating | Natural Gas,Forced Air |
|---|---|
| Cooling | Refrigerated Central Air |
| Roof | Composition |
| Appliances | Dishwasher,Disposal,Refrigerator,Electric Range Oven,Microwave Built-in |
| Zoning | A3 |
| Garage Spaces | 9 |
| Gas Y/N | Xcel |
| Association Fee Includes | None |
| Patio/Porch Features | Patio-Covered-Front,Patio-Open-Rear,Patio-Covered-Rear |
| Pool Features | In Ground |
| Security Features | Security System Owned |
| Construction Materials | Frame,Stucco |
| Year Built | 1997 |
| Electric | SanIsabel |
| Stories Count | 2 |
| Levels | Two |
| Property Subtype | Single Family Residence |
| County | Pueblo |
| New Construction | false |
| Property Type | Residential |
| Association Amenities | None |
| HOA | false |
| Attached Garage | true |
| Subdivision Name | Pueblo West Liberty Point |
| Garage Y/N | true |
| Other Structures | Shed(s),Outbuilding,Gazebo |
| Full Baths | 1 |
| Status | Under Contract-Kickout |
| Directions | From Purcell turn onto Linda then take a right onto Oakleaf |
| City | Pueblo West |
| Disclosures | Lead Based Paint Disclosure |
| High School District | 70 |
| MLS Area | Pueblo West |
| Lot Size Units | Acres |
| Lot Size Square Feet | 55756.8 |
| Carport Y/N | false |
| Tax Annual Amount | 4248.4 |
| Additional Parcels Y/N | false |
| Virtual Tour | https://tour.usamls.net/1180-Oakleaf-Dr-Pueblo-West-CO-81007/unbranded |
| Building Area Units | Square Feet |
| Primary Bedroom Level | Main |
| Living Area Units | Square Feet |
| Standard Status | Active Under Contract |
| Occupancy Type | Vacant |
| Middle/Junior School District | 70 |
| Elementary School District | 70 |
| Legal Description | Lot 12 Blk 6 Tr 362 Pueblo West |
Interior Features
| Interior Amenities | Wet Bar,Ceiling Fan(s),Vaulted Ceiling(s),Walk-In Closet(s),Walk-in Shower,Granite Counters |
|---|---|
| Basement | Partial,Finished,Sump Pump |
| Flooring | Hardwood,Tile |
| Total Fireplaces | 2 |
| Fireplace Features | Gas Log,Living Room,Outside |
| Kitchen Level | Main |
| Air Conditioning Y/N | true |
| Heating Y/N | true |
| Window Features | Vinyl,Window Coverings |
| Fireplace Y/N | true |
| Above Grade Finished Area | 2984 |
| Half Baths | 1 |
| 3/4 Baths | 2 |
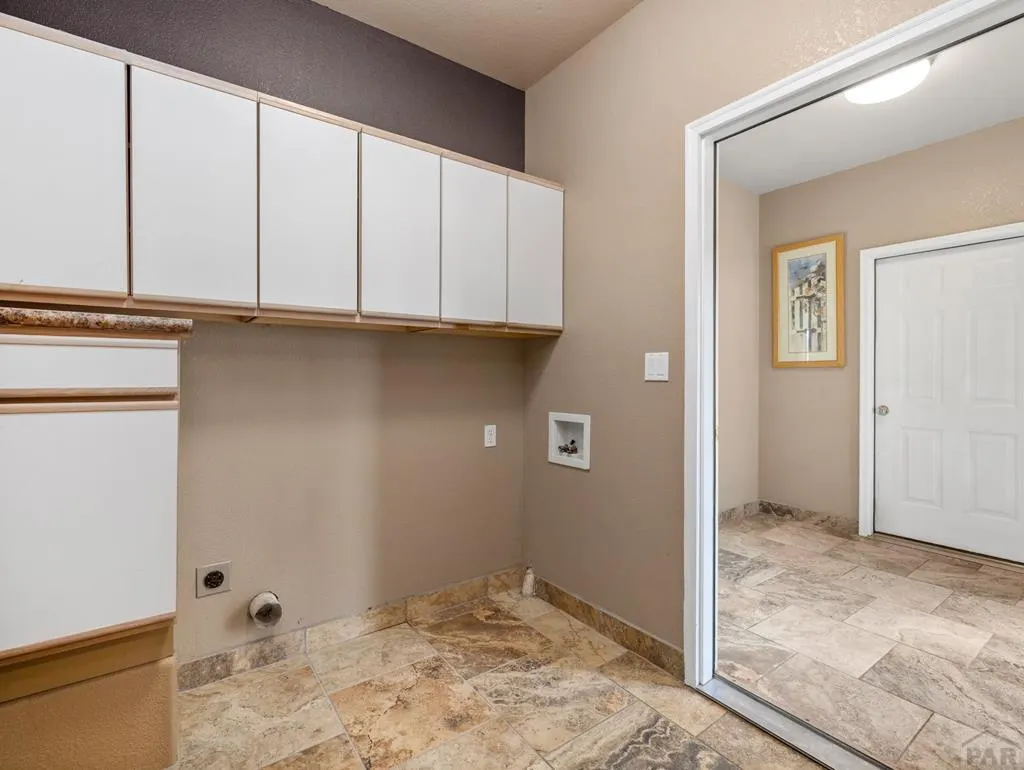
| Laundry Features | Main,Tile |
| Total Bedrooms | 5 |
| Below Grade Finished Area | 808 |
| Living Room Level | Main |
| Below Grade Finished Area Unit Type | Square Feet |
| LivingAreaSource | Other |
| Above Grade Finished Area Unit Type | Square Feet |
| Total Baths | 5 |
| Kitchen Area | 388.4121 |
| Kitchen Description | Tile |
| Kitchen Length | 16.11 |
| Kitchen Width | 24.11 |
| RoomBasementArea | 808 |
| Primary on Main | 255.36 |
| Second Bedroom Length | 22.8 |
| Second Bedroom Width | 11.2 |
| Bedroom 3 Area | 240.999 |
| Bedroom 3 Length | 22.11 |
| Bedroom 3 Width | 10.9 |
| Bedroom 4 Area | 136.73 |
| Bedroom 4 Length | 12.1 |
| Bedroom 4 Width | 11.3 |
| Dining Room Area | 14.6 |
| Dining Room Width | 13.1 |
| Family Room Area | 555.795 |
| Family Room Length | 34.5 |
| Living Room Area | 305.9 |
| Living Room Length | 19 |
| Living Room Width | 16.1 |
| Primary Bedroom Area | 294.5 |
| Primary Bedroom Length | 19 |
| Primary Bedroom Width | 15.5 |
| Family Room Width | 16.11 |
| Family Room Level | Basement |
| Dining Room Level | Main |
| Dining Room Area | 191.26 |
| Bedroom 5 Width | 13.5 |
| Bedroom 5 Level | Basement |
| Bedroom 5 Length | 14.6 |
| Bedroom 5 Area | 197.1 |
| Bedroom 4 Level | Main |
| Bedroom 3 Level | Upper |
| Second Bedroom Level | Upper |
Exterior Features
| Exterior Amenities | Tennis Court(s),Accessory Dwelling,Outdoor Lighting-Front,Outdoor Lighting-Rear |
|---|---|
| Fencing | Vinyl Fence-Rear |
| Parking Features | 4+ Car Garage Attached,3 Car Garage Detached,Garage Door Opener,RV Access/Parking |
| Lot Features | Irregular Lot,Sprinkler System-Front,Sprinkler System-Rear,Lawn-Front,Lawn-Rear,Rock-Front,Rock-Rear,Trees-Front,Trees-Rear,Automatic Sprinkler |
| Water Source | Public |
| Total Parking | 7 |
| Lot Size Area | 1.28 |
| Spa | false |
| Building Area Total | 3792 |
| Lot Size Acres | 1.28 |
| Road Surface Type | Unimproved |
| Covered Spaces | 7 |
| Irrigation Water Rights Y/N | false |
Amenities
- Foreclosure
- Views
- Short Sale
- New Construction
- Adult 55+
- Lease To Own
- No HOA Fees
- Furnished
- Primary On Main
- Air Conditioning
- Seller Finance
- Green
- Fixer Upper
- Horse
- Golf
- Fireplace
- Deck
- Garage
- Basement
- Pool
Property vs Single Family Average in 81007
Price
Taxes
Year Built
 The real estate listing information and related content displayed on this site is provided exclusively for consumers’ personal, non-commercial use and may not be used for any purpose other than to identify prospective properties consumers may be interested in purchasing. This information and related content is deemed reliable but is not guaranteed accurate by elevateMLS.
 Pueblo Association of REALTORS®, Inc. All information deemed reliable but not guaranteed. All properties are subject to prior sale, change or withdrawal. Neither listing broker(s) or information provider(s) shall be responsible for any typographical errors, misinformation, misprints and shall be held totally harmless. Listing(s) information is provided for consumer's personal, non-commercial use and may not be used for any purpose other than to identify prospective properties consumers may be
