
Views - Primary on Main - Eco Friendly
Address
1161 S Papago Dr, Pueblo West, CO
Price
$ 629,000
Property Attributes
- MLS#239968
- TypeSingle Family
- Listing Status Active
- CountyPueblo
- CityPueblo West
- AreaPueblo West
- NeighborhoodPueblo West Liberty Point
- Zip81007
- Style
- Year Built2019
- Taxes$ 3862
- Price$ 629,000
- Bedrooms5
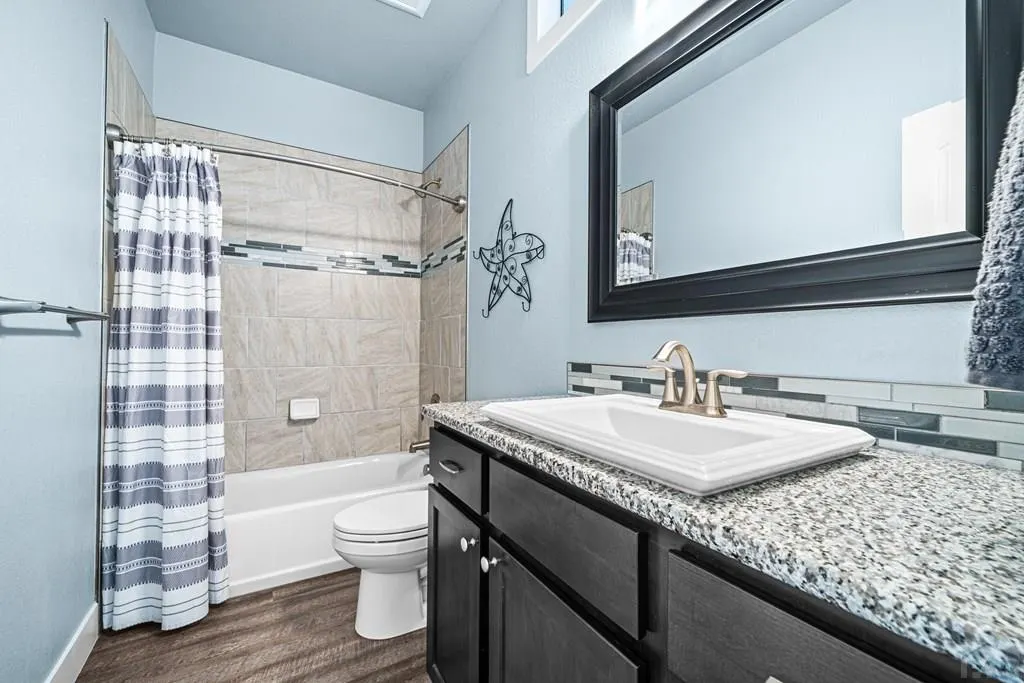
- Full Bathrooms3
- Half Bathrooms0
- Sqr Footage3650
- Lot Size1.12 Acres
Data Source:
Pueblo Association Of REALTORS® (PAOR)
Property Description
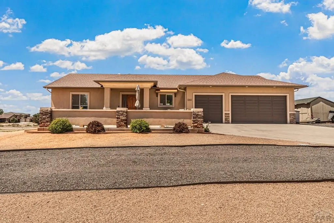
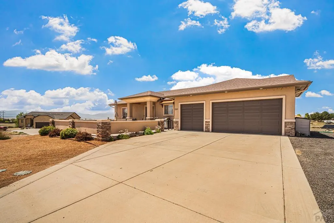
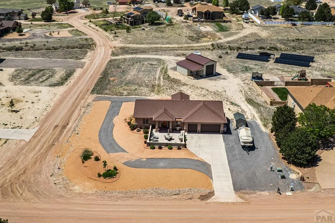
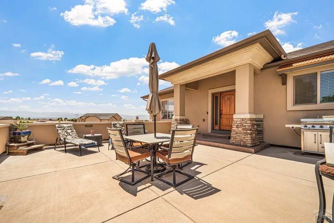
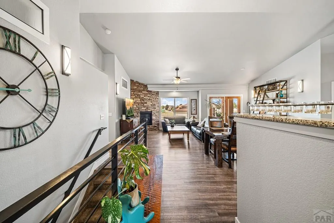
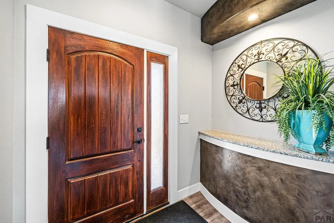
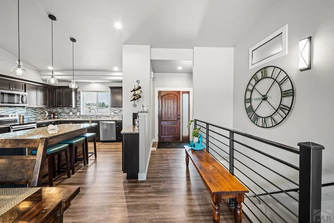
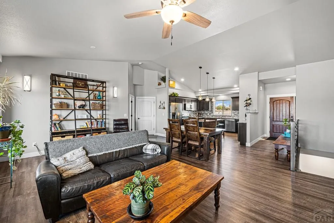
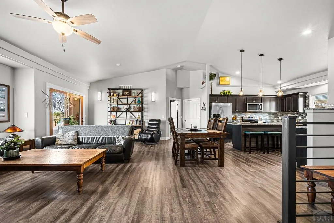
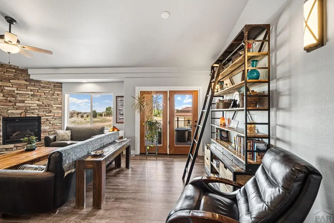
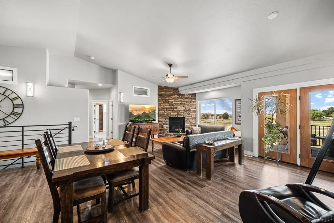
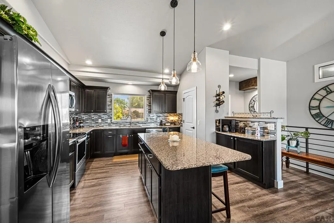
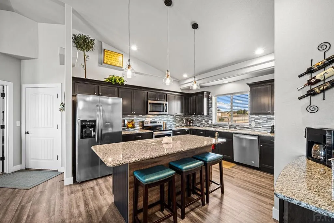
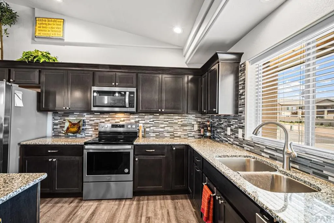
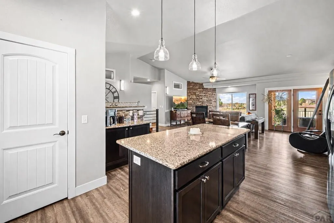
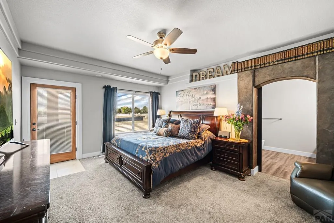
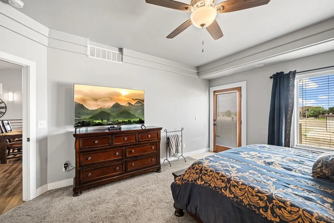
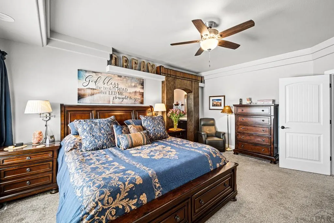
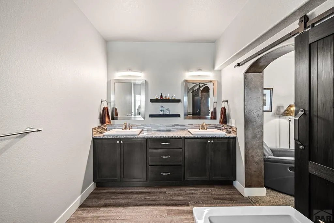
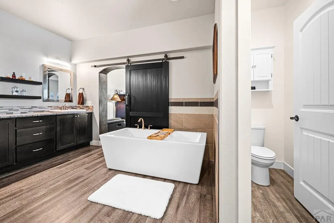
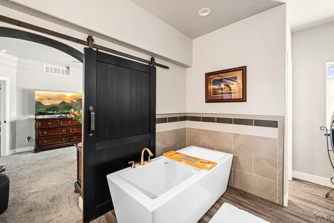
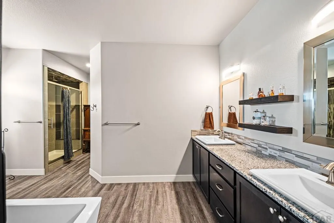
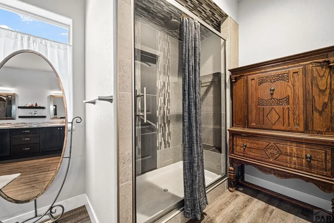
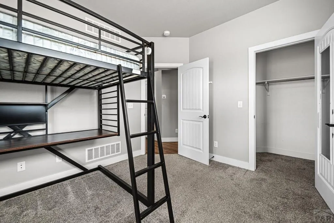
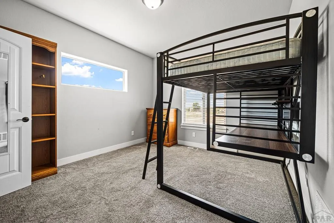
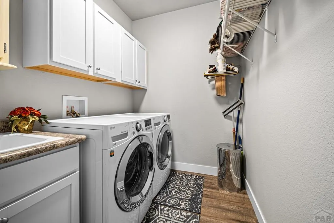
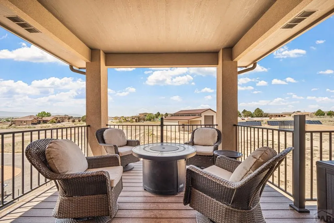
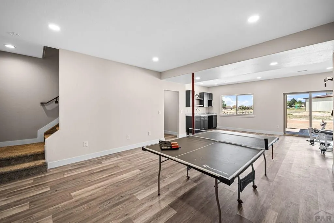
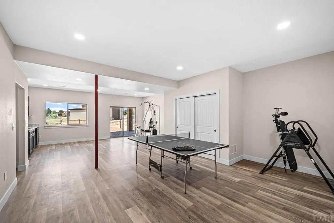
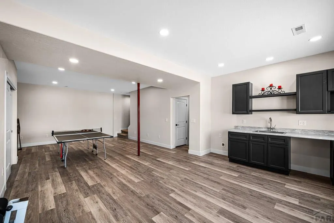
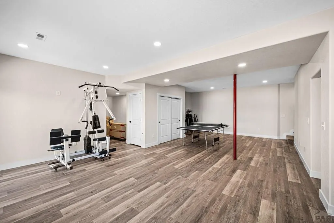
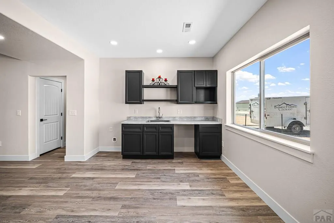
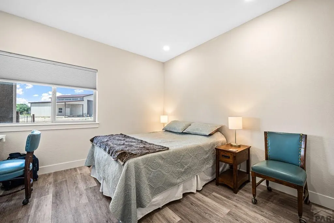
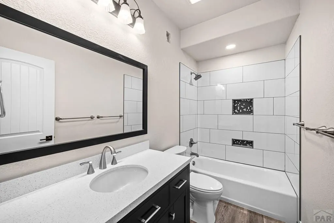
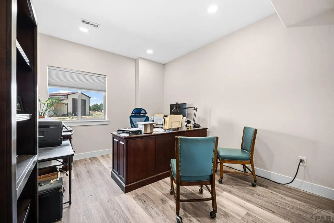
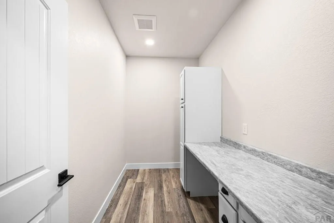
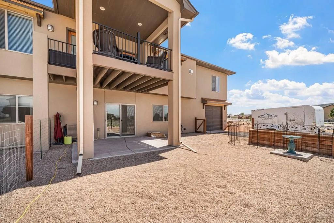
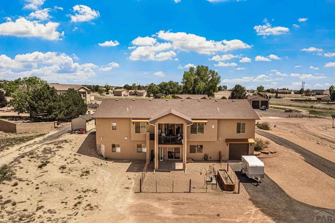
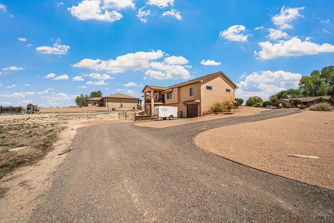
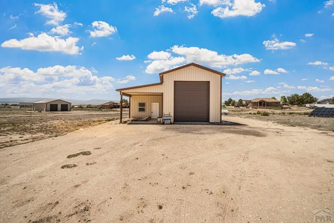
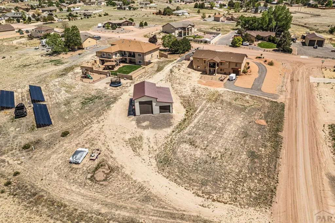
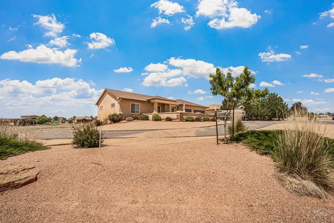
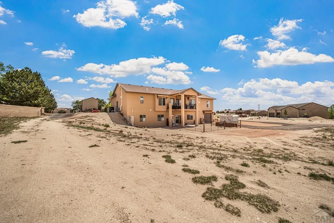
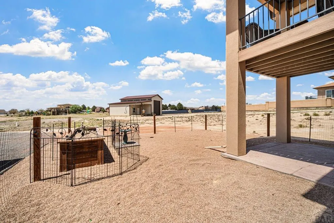
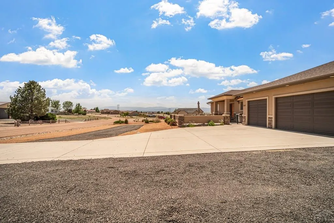
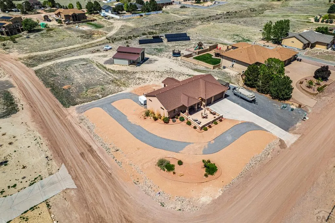
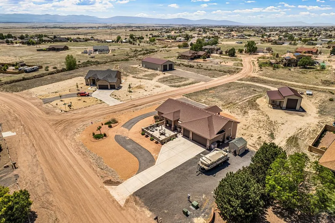
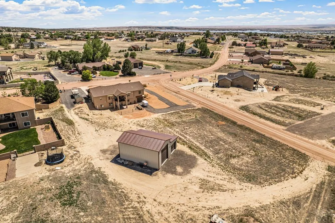
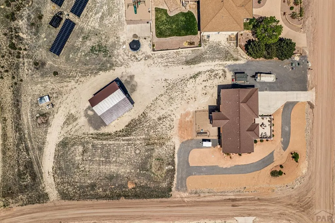
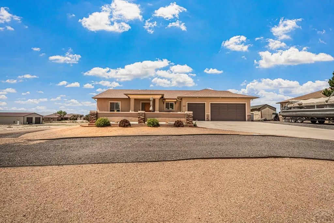
Beautiful Pueblo West home with stunning mountain views, exceptional garage and workshop space, and a professionally finished walkout basement designed for flexible living. This spacious 5-bedroom, 3-bathroom home features an open-concept main level with a cozy gas fireplace and walkout access to a covered rear deck—perfect for relaxing or entertaining. The split-bedroom floor plan offers added privacy, while the convenient main-level laundry enhances everyday functionality. The newly finished walkout basement creates an incredible secondary living space complete with a kitchenette, separate laundry area, private entrance access through the attached lower-level garage, and ample room for guests, multi-generational living, hobbies, or entertaining. Garage and storage space are truly unmatched with 4 attached garage spaces plus an impressive 36' x 36' detached metal barn/shop featuring pull-through access ideal for RVs, boats, recreational vehicles, workshop use, or additional storage. Property is also zoned A-3, which could allow for small agriculture and horse per Pueblo County Zoning. Additional upgrades include granite countertops, tile backsplash, coffee bar, iron railings, spacious primary ensuite, and thoughtful custom finishes throughout. Outdoor living spaces include a covered rear deck with private access from the primary suite, a beautifully landscaped front patio, fenced backyard area, and breathtaking mountain views that complete this exceptional property.
| Price History | |
|---|---|
| 5/14/2026 | Listed $659,900 |
| 6/18/2026 | 2$649,900 |
| 6/19/2026 | Listed $649,000 |
| 7/21/2026 | 3$629,000 |
General Features
| Heating | Natural Gas,Forced Air |
|---|---|
| Cooling | Refrigerated Central Air |
| Utilities | Current Internet Provider: Xfinity |
| Roof | Composition |
| Appliances | Dishwasher,Disposal,Refrigerator,Electric Range Oven,Microwave Built-in |
| Zoning | A-3 |
| Garage Spaces | 4 |
| Gas Y/N | Xcel |
| Association Fee Includes | None |
| Patio/Porch Features | Porch-Open-Front,Deck-Covered-Rear |
| Architectural Style | Ranch |
| Construction Materials | Frame,Stucco |
| Exclusions | Washer and Dryer and Seller's Personal Property |
| Year Built | 2019 |
| Electric | SanIsabel |
| View | Mountain(s) |
| Property Subtype | Single Family Residence |
| County | Pueblo |
| New Construction | false |
| Property Type | Residential |
| Association Amenities | None |
| HOA | false |
| Attached Garage | true |
| Subdivision Name | Pueblo West Liberty Point |
| Garage Y/N | true |
| Green Water Conservation | Water-Smart Landscaping |
| Other Structures | Shed(s),Barn(s) |
| Full Baths | 2 |
| Status | Active |
| Directions | From US Hwy 50 Take Purcell Exit south towards Liberty Point. Turn Right onto Linden. Take a right onto Papago. The house will be on your right side. |
| City | Pueblo West |
| Disclosures | Lead Based Paint Disclosure |
| High School District | School District 70 |
| MLS Area | Pueblo West |
| Lot Size Units | Acres |
| Lot Size Square Feet | 48787.2 |
| Carport Y/N | false |
| Tax Annual Amount | 3862.47 |
| Additional Parcels Y/N | false |
| Virtual Tour | https://tour.usamls.net/1161-Papago-Dr-Pueblo-West-CO-81007/unbranded |
| Building Area Units | Square Feet |
| Primary Bedroom Level | Main |
| Living Area Units | Square Feet |
| Standard Status | Active |
| Occupancy Type | Owner |
| Middle/Junior School District | School District 70 |
| Elementary School District | School District 70 |
| Legal Description | LOT 15 BLK 5 TR 362 PUEBLO WEST |
Interior Features
| Interior Amenities | New Paint,Walk-In Closet(s),Walk-in Shower,Granite Counters |
|---|---|
| Basement | Full,Walk-Out Access,Finished |
| Flooring | New Floor Coverings |
| Total Fireplaces | 1 |
| Fireplace Features | Gas Log,Living Room |
| Kitchen Level | Main |
| Air Conditioning Y/N | true |
| Heating Y/N | true |
| Window Features | Double Pane Windows,Vinyl |
| Fireplace Y/N | true |
| Above Grade Finished Area | 1867 |
| Laundry Features | Main,Vinyl |
| Total Bedrooms | 5 |
| Below Grade Finished Area | 1783 |
| Living Room Level | Main |
| Below Grade Finished Area Unit Type | Square Feet |
| LivingAreaSource | Appraiser |
| Above Grade Finished Area Unit Type | Square Feet |
| Total Baths | 3 |
| Kitchen Area | 196 |
| Kitchen Description | Vinyl |
| Kitchen Length | 14 |
| Kitchen Width | 14 |
| RoomBasementArea | 1783 |
| Primary on Main | 137.5 |
| Second Bedroom Length | 12.5 |
| Second Bedroom Width | 11 |
| Bedroom 3 Area | 148.5 |
| Bedroom 3 Length | 13.5 |
| Bedroom 3 Width | 11 |
| Bedroom 4 Area | 132 |
| Bedroom 4 Length | 12 |
| Bedroom 4 Width | 11 |
| Family Room Area | 217.5 |
| Family Room Length | 14.5 |
| Living Room Area | 385 |
| Living Room Length | 22 |
| Living Room Width | 17.5 |
| Primary Bedroom Area | 232.875 |
| Primary Bedroom Length | 17.25 |
| Primary Bedroom Width | 13.5 |
| Family Room Width | 15 |
| Family Room Level | Basement |
| Bedroom 5 Width | 12.5 |
| Bedroom 5 Level | Basement |
| Bedroom 5 Length | 17.75 |
| Bedroom 5 Area | 221.875 |
| Bedroom 4 Level | Basement |
| Bedroom 3 Level | Main |
| Second Bedroom Level | Main |
Exterior Features
| Exterior Amenities | See Remarks |
|---|---|
| Parking Features | 4+ Car Garage Attached,4+ Car Garage Detached,RV Access/Parking |
| Lot Features | Corner Lot |
| Water Source | Public |
| Total Parking | 8 |
| Lot Size Area | 1.12 |
| Spa | false |
| Building Area Total | 3650 |
| Lot Dimensions | 135 x 328 x 151 x 315 |
| Lot Size Acres | 1.12 |
| Covered Spaces | 8 |
| Irrigation Water Rights Y/N | false |
Amenities
- Foreclosure
- Views
- Short Sale
- New Construction
- Adult 55+
- Lease To Own
- No HOA Fees
- Furnished
- Primary On Main
- Air Conditioning
- Seller Finance
- Green
- Fixer Upper
- Horse
- Golf
- Fireplace
- Deck
- Garage
- Basement
- Pool
Property vs Single Family Average in 81007
Price
Taxes
Year Built
 The real estate listing information and related content displayed on this site is provided exclusively for consumers’ personal, non-commercial use and may not be used for any purpose other than to identify prospective properties consumers may be interested in purchasing. This information and related content is deemed reliable but is not guaranteed accurate by elevateMLS.
 Pueblo Association of REALTORS®, Inc. All information deemed reliable but not guaranteed. All properties are subject to prior sale, change or withdrawal. Neither listing broker(s) or information provider(s) shall be responsible for any typographical errors, misinformation, misprints and shall be held totally harmless. Listing(s) information is provided for consumer's personal, non-commercial use and may not be used for any purpose other than to identify prospective properties consumers may be
