
Views
Address
7015 Burnt Mill Rd, Beulah, CO
Price
$ 550,000
Property Attributes
- MLS#242163
- TypeSingle Family
- Listing Status Active
- CountyPueblo
- CityBeulah
- AreaSouthwest County
- NeighborhoodBeulah
- Zip81023
- Style
- Year Built2004
- Taxes$ 3326
- Price$ 550,000
- Bedrooms4
- Full Bathrooms3
- Half Bathrooms1
- Sqr Footage2076
- Lot Size54.81 Acres
Data Source:
Pueblo Association Of REALTORS® (PAOR)
Property Description
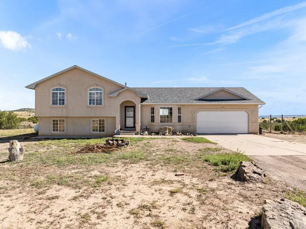
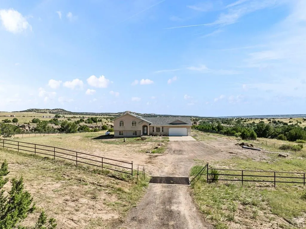
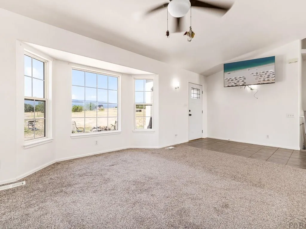
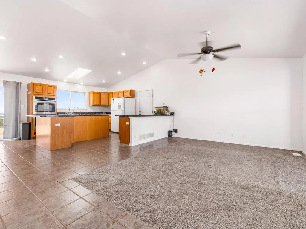
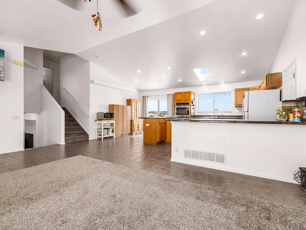
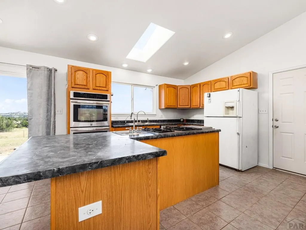
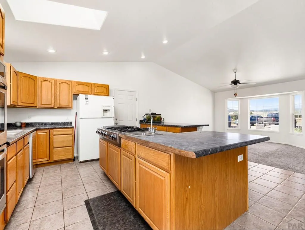
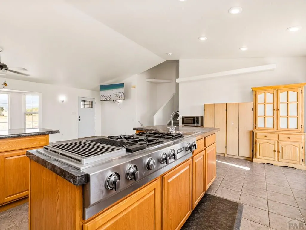
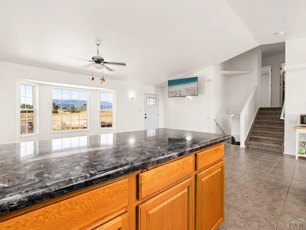
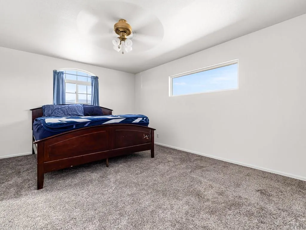
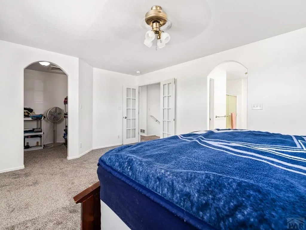
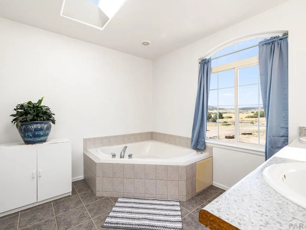
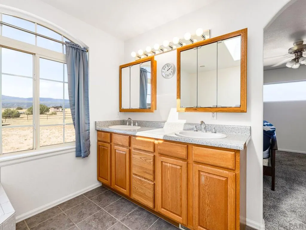
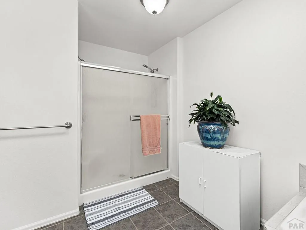
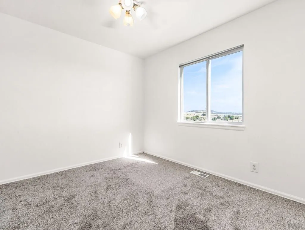
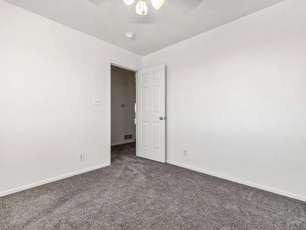
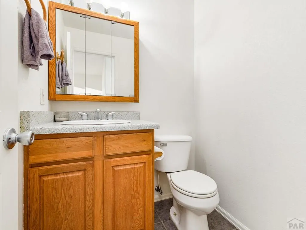
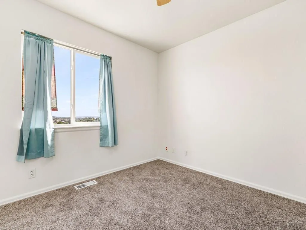
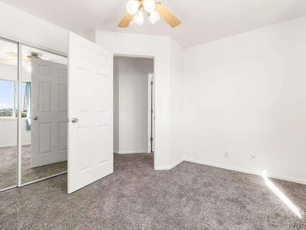
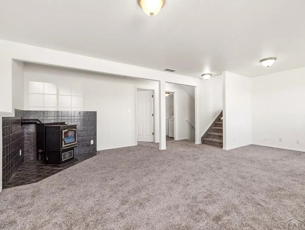
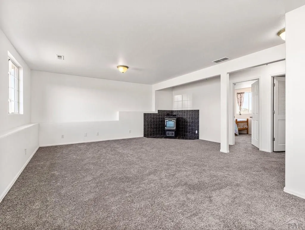
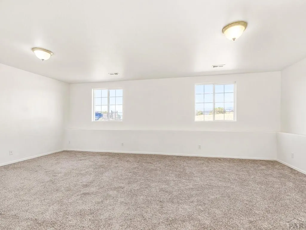
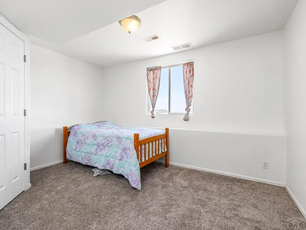
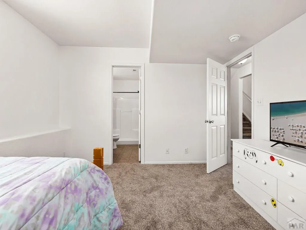
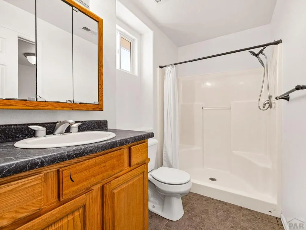
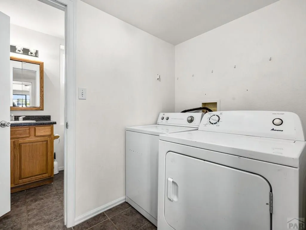
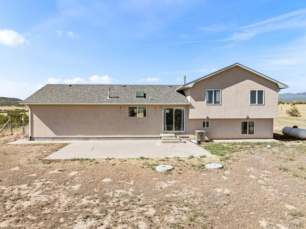
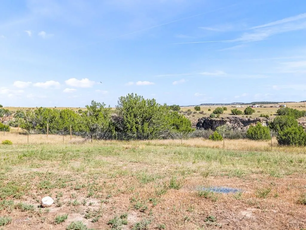
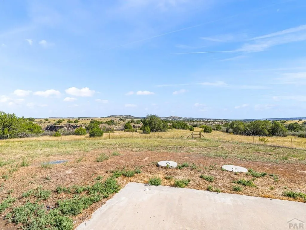
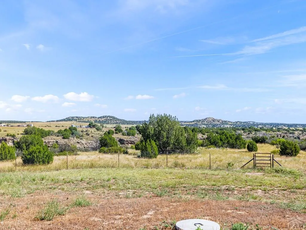
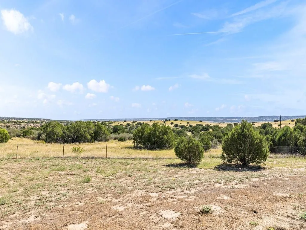
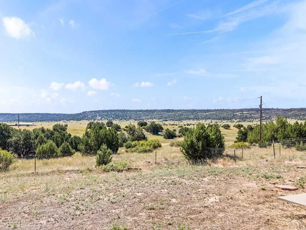
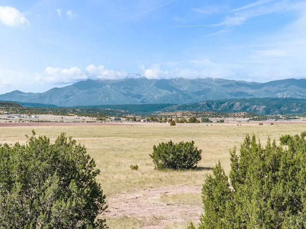
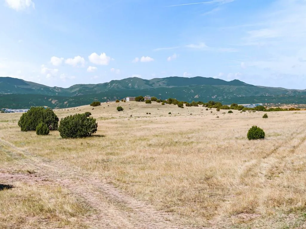
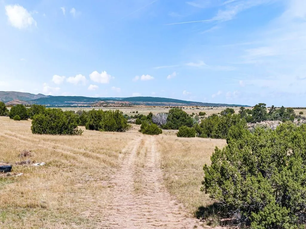
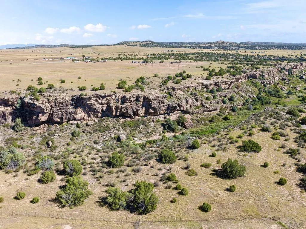
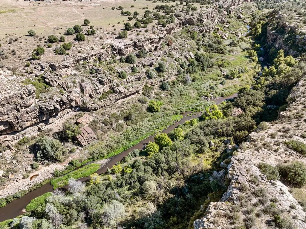
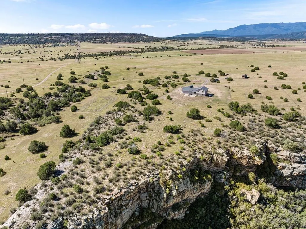
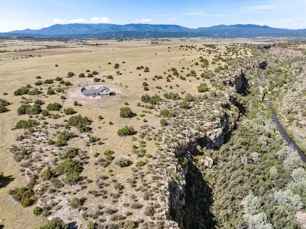
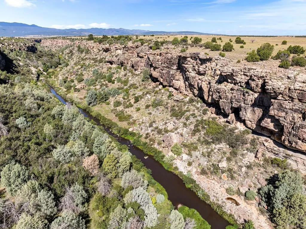
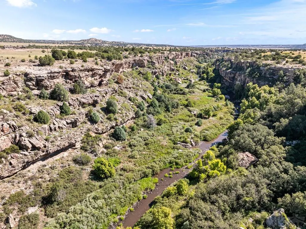
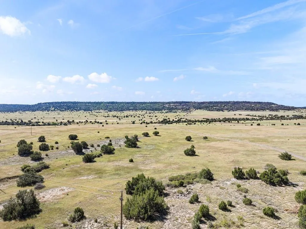
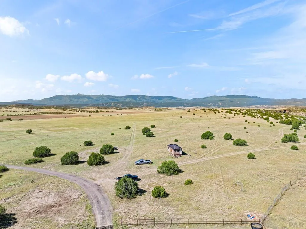
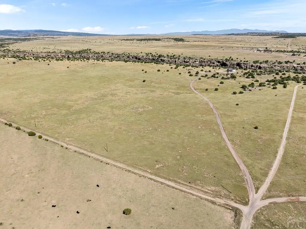
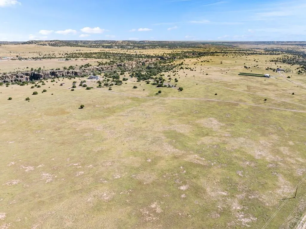
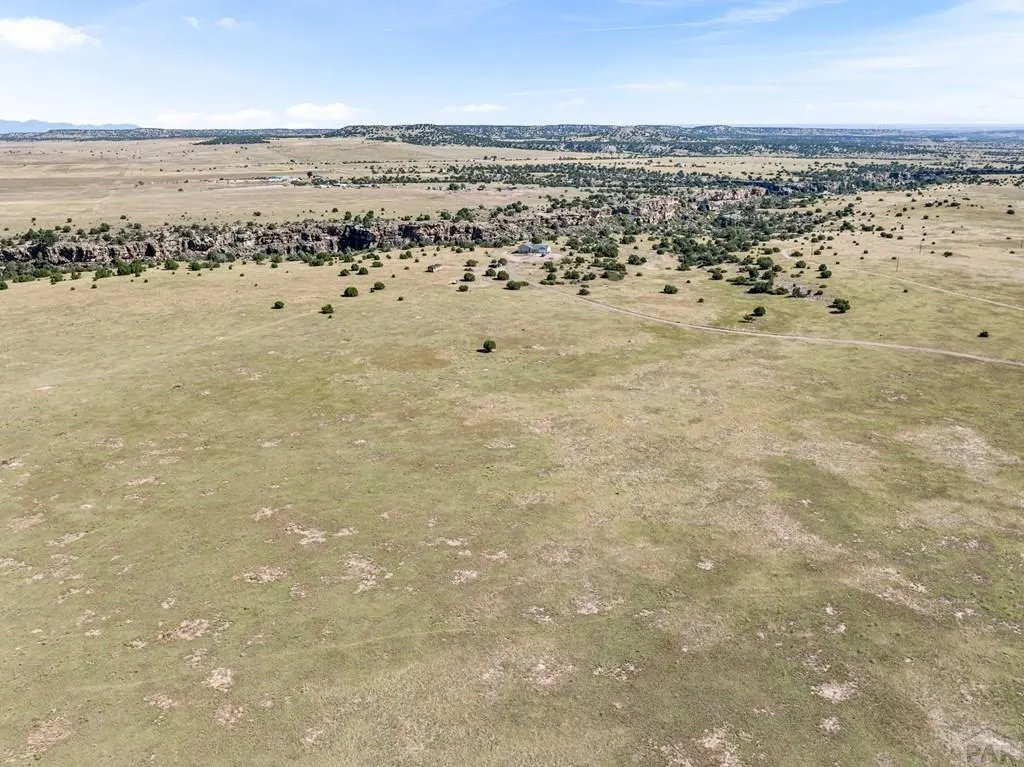
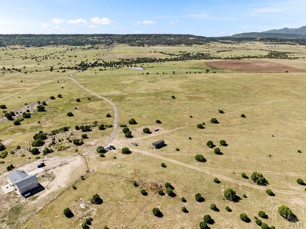
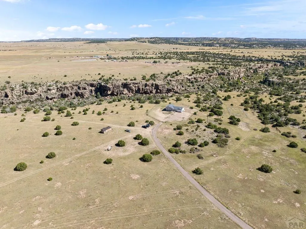
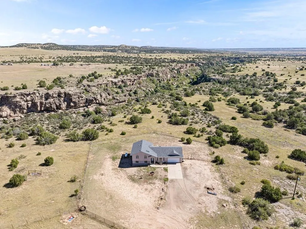
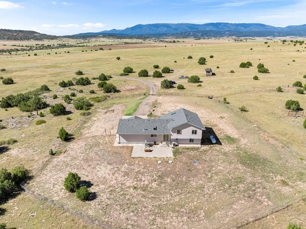
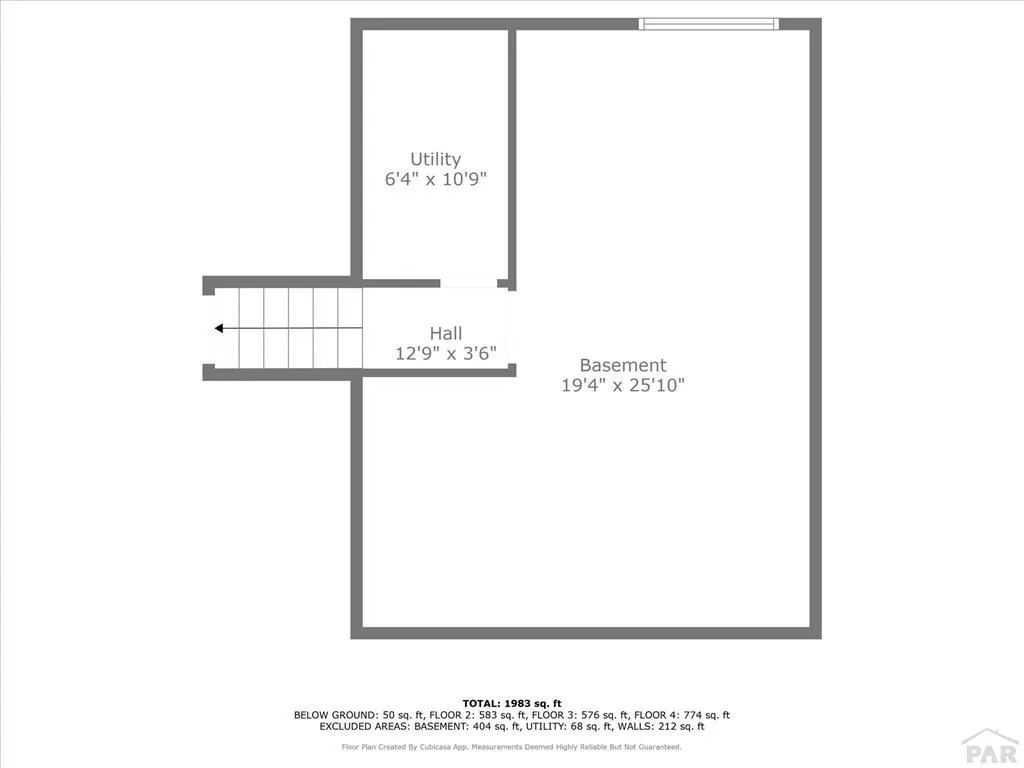
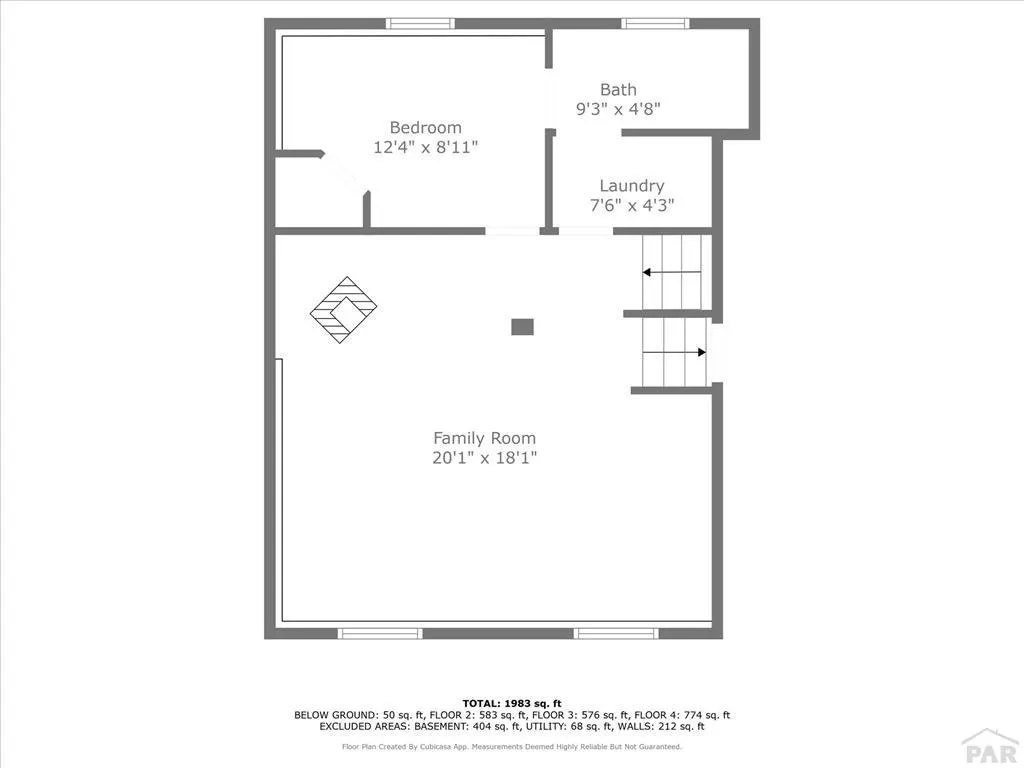
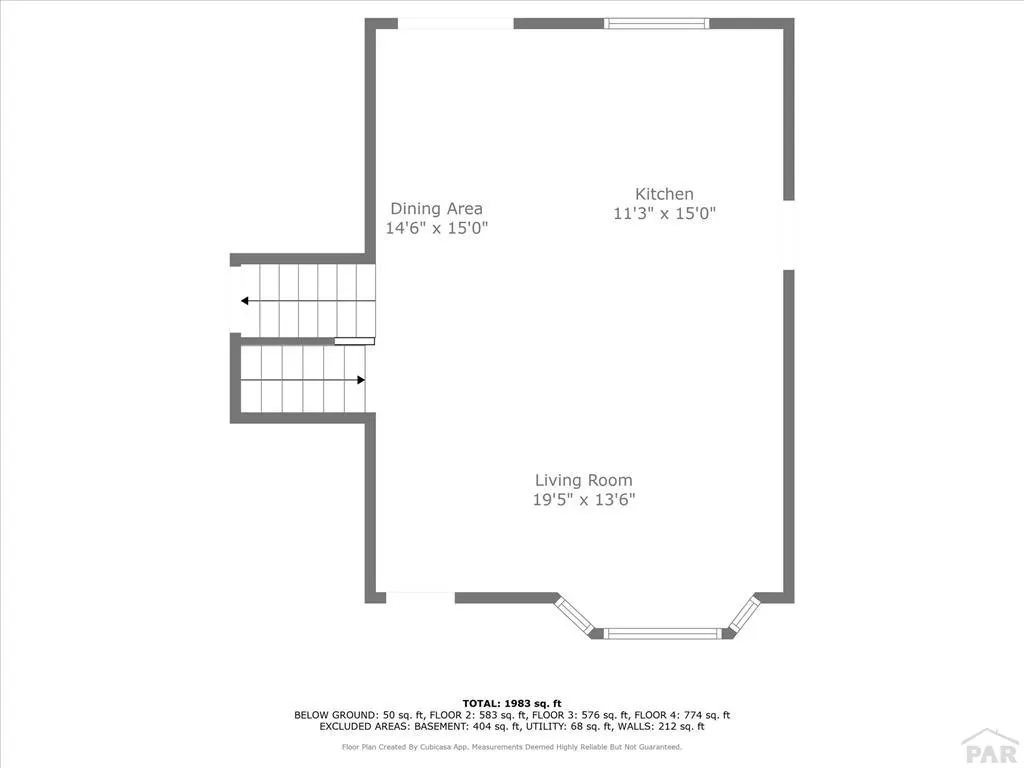
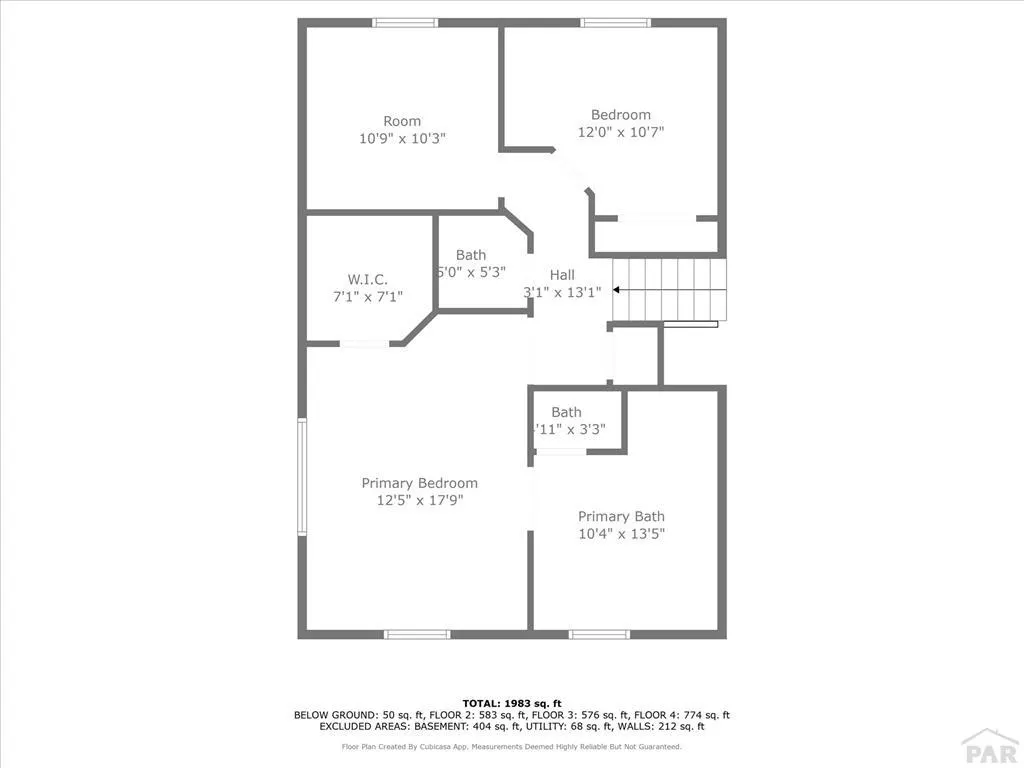
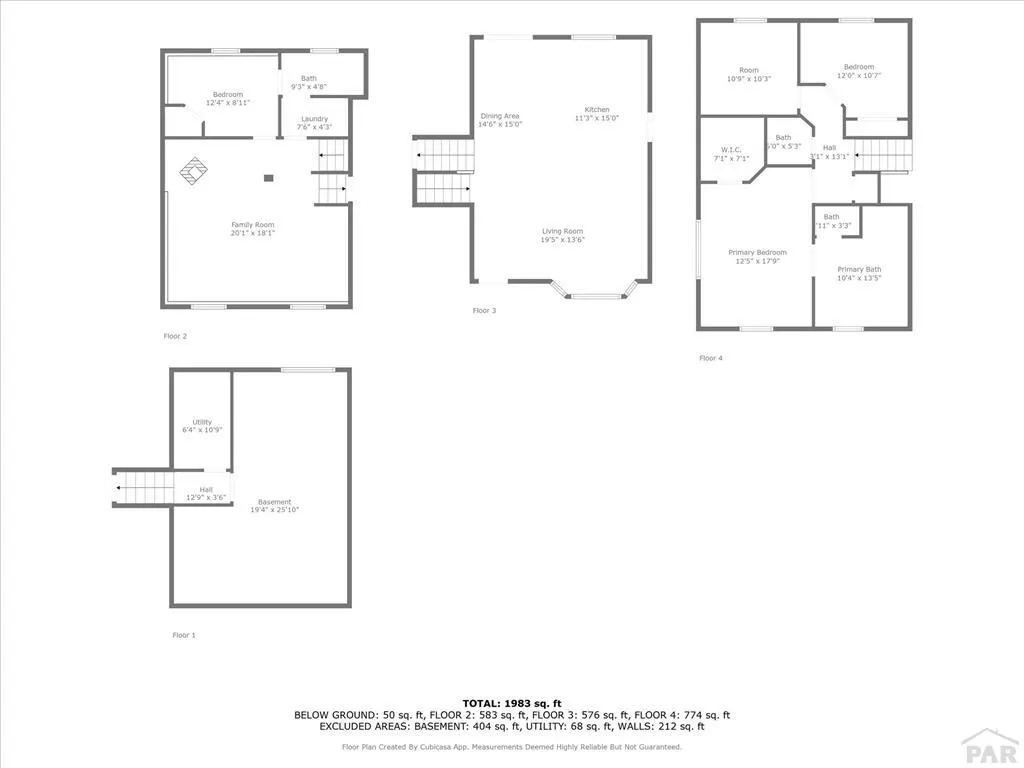
Welcome to 7015 Burnt Mill Rd, offering 54.81 acres of Colorado countryside with grassy fields, varied topography, Greenhorn Mountain views, and a canyon along the back where the Saint Charles River runs through. Private road access and a peaceful setting provide plenty of space and privacy for country living. This tri-level home features 4 bedrooms, 2.5 baths, approximately 2,076 finished sq ft, plus 404 sq ft of unfinished basement space. The open-concept main level offers vaulted ceilings, abundant natural light, and a well-equipped kitchen with ample cabinetry, gas range, double oven, dishwasher, and refrigerator. Upstairs, the primary suite includes a 5-piece bath and large walk-in closet, along with two additional bedrooms. The lower level features a spacious family room with pellet stove, guest bedroom, Jack-and-Jill bath with walk-in shower, and laundry room. Recent updates include fresh interior paint, new carpet, updated trim, and a new water softener system. Additional features include central A/C, hardwired generator capability, surround-sound wiring, and an oversized attached 2-car garage. With nearly 55 acres, mountain views, river frontage, and plenty of room to enjoy the outdoors, this property offers a distinctive Southern Colorado country setting.
| Price History | |
|---|---|
| 9/8/2026 | Listed $550,000 |
General Features
| Heating | Natural Gas,Forced Air |
|---|---|
| Cooling | Refrigerated Central Air |
| Roof | Composition |
| Appliances | Dishwasher,Disposal,Refrigerator,Double Oven,Gas Cooktop |
| Zoning | A-1 |
| Garage Spaces | 1 |
| Gas Y/N | Other |
| Association Fee Includes | None |
| Patio/Porch Features | Porch-Covered-Front,Patio-Open-Rear |
| Security Features | Smoke Detector/CO |
| Construction Materials | Frame,Stucco,Copper Plumbing,Aqua Pex |
| Year Built | 2004 |
| View | Mountain(s) |
| Levels | Tri-Level |
| Property Subtype | Single Family Residence |
| County | Pueblo |
| New Construction | false |
| Property Type | Residential |
| Association Amenities | None |
| HOA | false |
| Attached Garage | true |
| Subdivision Name | Beulah |
| Garage Y/N | true |
| Other Structures | Shed(s) |
| Status | Active |
| Directions | I-25 S. Take exit 88 toward Burnt Mill Road. Go for 0.3 mi. Turn right onto Burnt Mill Rd S. Go for 0.6 mi. Turn slightly right onto Burnt Mill Rd S. Go for 1.5 mi. Turn left onto Burnt Mill Rd S. Go for 9.0 mi. Turn right. Go for 0.4 mi. Stay to the left on the driveway. |
| City | Beulah |
| Disclosures | Lead Based Paint Disclosure |
| High School District | 70 |
| MLS Area | Southwest County |
| Lot Size Units | Acres |
| Lot Size Square Feet | 2387523.6 |
| Carport Y/N | false |
| Spa Features | Bath |
| Tax Annual Amount | 3326.2 |
| Additional Parcels Y/N | false |
| Building Area Units | Square Feet |
| Primary Bedroom Level | Upper |
| Living Area Units | Square Feet |
| Standard Status | Active |
| Occupancy Type | Owner |
| Middle/Junior School District | 70 |
| Elementary School District | 70 |
| Legal Description | S2 OF ST CHARLES CANON RIM 13-23-67 LESS POR SOLD BY WD 1081379 + 1108570 NOW CONTG 66A M/L FORMERLY 37-000-00-213 |
Interior Features
| Interior Amenities | New Paint,Ceiling Fan(s),Vaulted Ceiling(s),Walk-In Closet(s),Walk-in Shower |
|---|---|
| Basement | Partial,Unfinished |
| Flooring | New Floor Coverings,Tile |
| Total Fireplaces | 1 |
| Fireplace Features | Free Standing,Pellet Stove,Family Room |
| Kitchen Level | Main |
| Air Conditioning Y/N | true |
| Heating Y/N | true |
| Window Features | Double Pane Windows,Vinyl,Window Coverings |
| Fireplace Y/N | true |
| Above Grade Finished Area | 1332 |
| Half Baths | 1 |
| 3/4 Baths | 1 |
| Laundry Features | Lower,Tile |
| Total Bedrooms | 4 |
| Below Grade Finished Area | 744 |
| Living Room Level | Main |
| Below Grade Finished Area Unit Type | Square Feet |
| LivingAreaSource | Court House |
| Above Grade Finished Area Unit Type | Square Feet |
| Total Baths | 3 |
| Kitchen Area | 169.5 |
| Kitchen Description | Tile |
| Kitchen Length | 11.3 |
| Kitchen Width | 15 |
| RoomBasementArea | 404 |
| Primary on Main | 112.27 |
| Second Bedroom Length | 10.9 |
| Second Bedroom Width | 10.3 |
| Bedroom 3 Area | 128.4 |
| Bedroom 3 Length | 12 |
| Bedroom 3 Width | 10.7 |
| Bedroom 4 Area | 100.564 |
| Bedroom 4 Length | 12.4 |
| Bedroom 4 Width | 8.11 |
| Dining Room Area | 14.6 |
| Dining Room Width | 15 |
| Family Room Area | 363.81 |
| Family Room Length | 20.1 |
| Living Room Area | 265.2 |
| Living Room Length | 19.5 |
| Living Room Width | 13.6 |
| Primary Bedroom Area | 223.75 |
| Primary Bedroom Length | 12.5 |
| Primary Bedroom Width | 17.9 |
| Family Room Width | 18.1 |
| Family Room Level | Lower |
| Dining Room Level | Main |
| Dining Room Area | 219 |
| Bedroom 4 Level | Lower |
| Bedroom 3 Level | Upper |
| Second Bedroom Level | Upper |
Exterior Features
| Exterior Amenities | Outdoor Lighting-Front,Outdoor Lighting-Rear |
|---|---|
| Fencing | Metal Fence-Rear |
| Parking Features | 2 Car Garage Attached |
| Lot Features | Horses Allowed |
| Water Source | Well |
| Total Parking | 2 |
| Lot Size Area | 54.81 |
| Spa | true |
| Building Area Total | 2480 |
| Lot Size Acres | 54.81 |
| Covered Spaces | 2 |
| Horse Y/N | true |
| Irrigation Water Rights Y/N | false |
Amenities
- Foreclosure
- Views
- Short Sale
- New Construction
- Adult 55+
- Lease To Own
- No HOA Fees
- Furnished
- Primary On Main
- Air Conditioning
- Seller Finance
- Green
- Fixer Upper
- Horse
- Golf
- Fireplace
- Deck
- Garage
- Basement
- Pool
Property vs Single Family Average in 81023
Price
Taxes
Year Built

 Pueblo Association of REALTORS®, Inc. All information deemed reliable but not guaranteed. All properties are subject to prior sale, change or withdrawal. Neither listing broker(s) or information provider(s) shall be responsible for any typographical errors, misinformation, misprints and shall be held totally harmless. Listing(s) information is provided for consumer's personal, non-commercial use and may not be used for any purpose other than to identify prospective properties consumers may be
