
Water Views - Primary on Main - Eco Friendly
Address
3373 Siloam Rd, Beulah, CO
Price
$ 556,000
Property Attributes
- MLS#241710
- TypeSingle Family
- Listing Status Under Contract
- CountyPueblo
- CityBeulah
- AreaSouthwest County
- NeighborhoodBeulah
- Zip81023
- Style
- Year Built1999
- Taxes$ 3451
- Price$ 556,000
- Bedrooms4
- Full Bathrooms4
- Half Bathrooms1
- Sqr Footage3271
- Lot Size40 Acres
Data Source:
Pueblo Association Of REALTORS® (PAOR)
Property Description
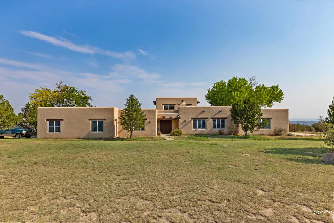
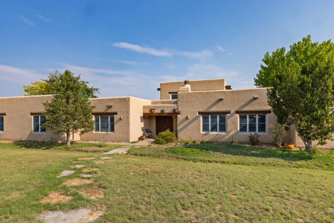
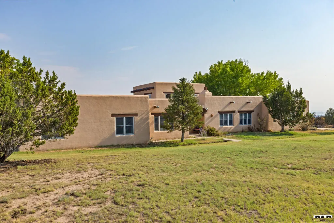
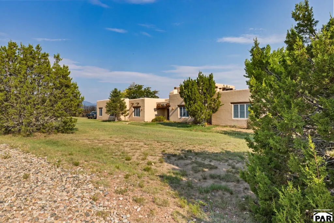
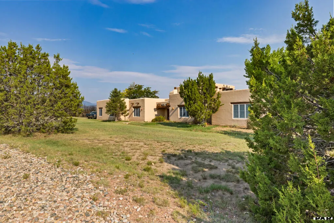
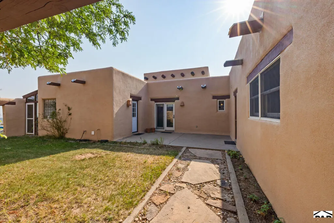
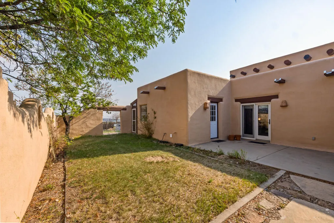
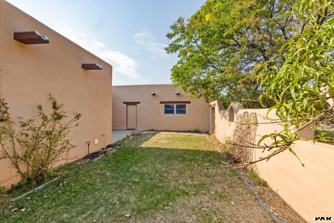
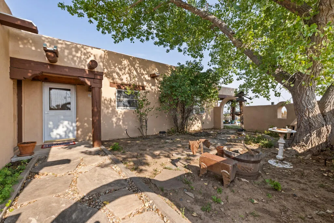
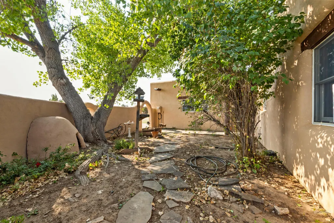
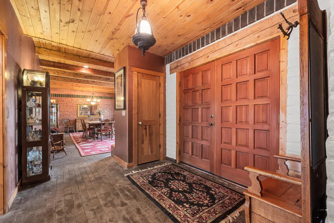
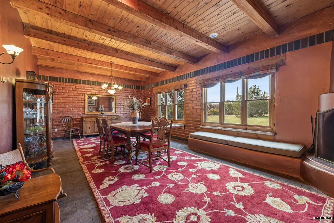
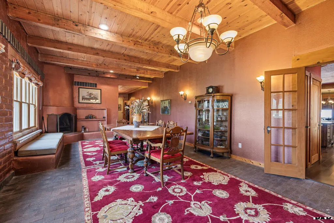
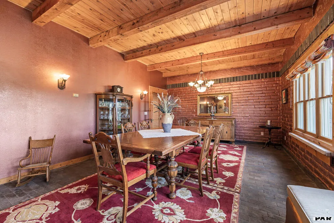
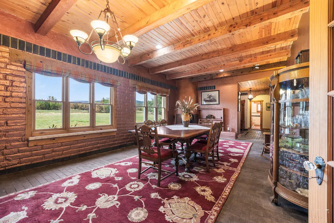
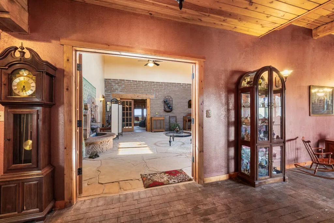
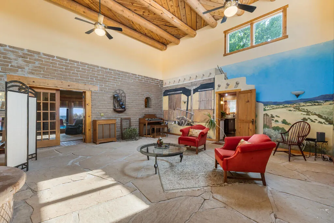
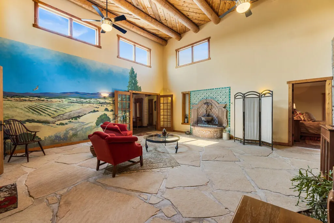
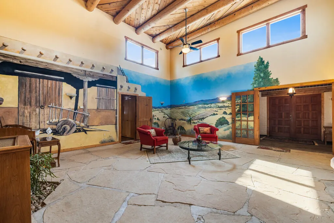
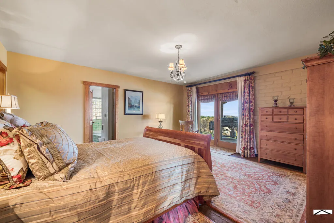
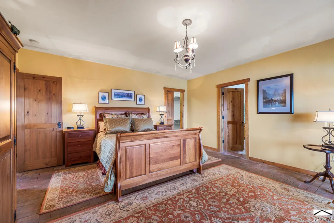
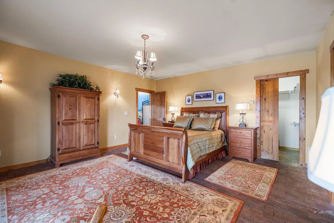
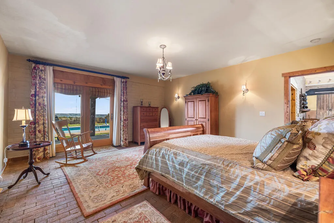
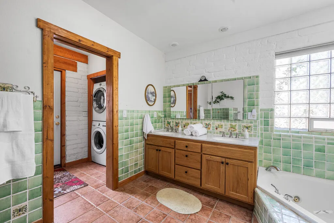
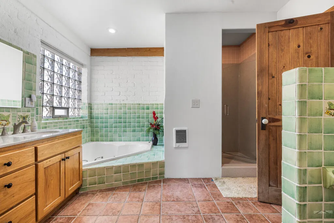
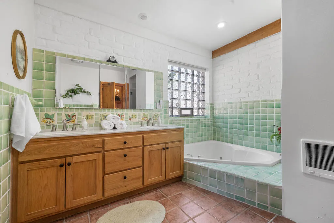
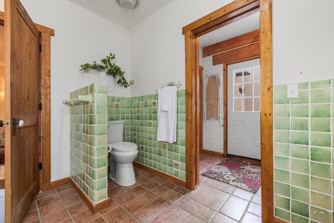
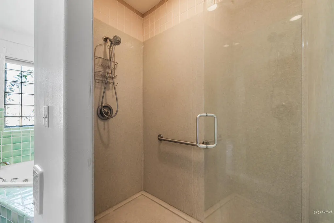
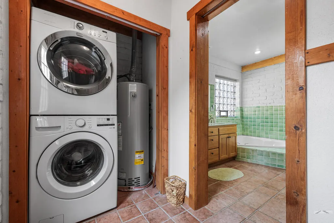
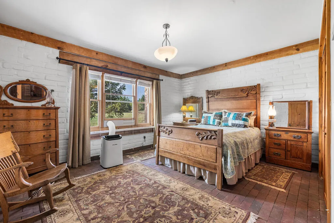
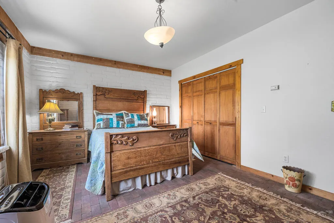
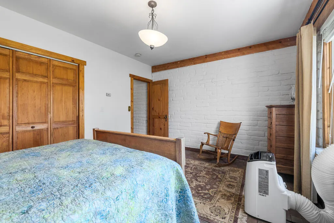
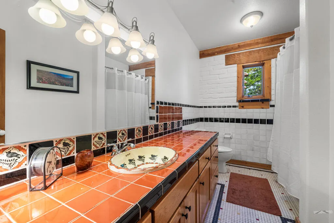
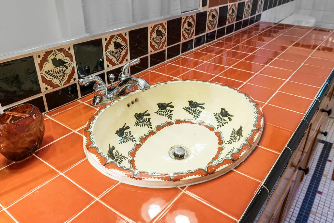
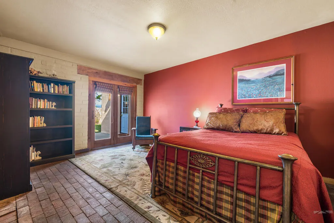
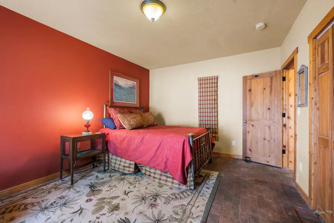
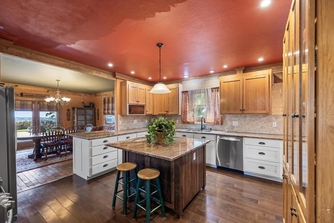
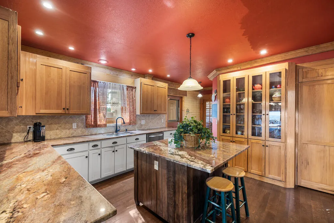
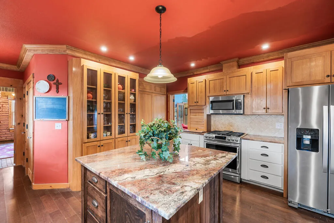
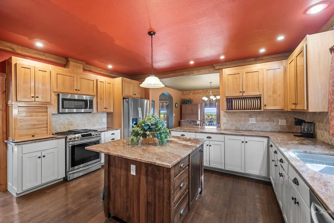
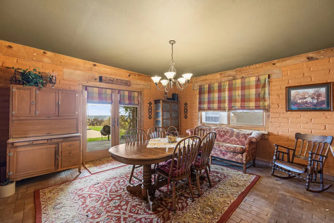
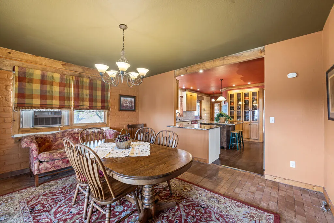
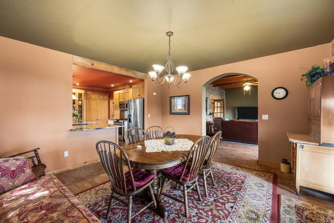
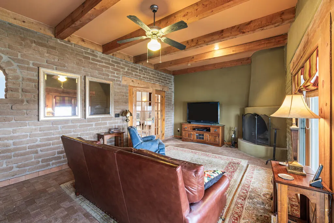
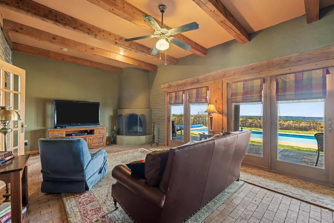
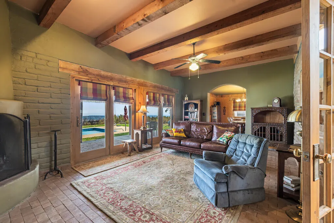
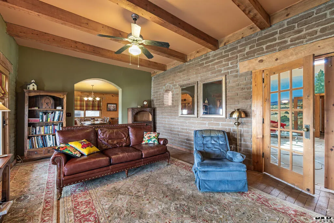
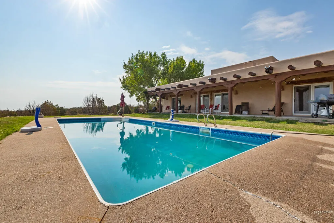
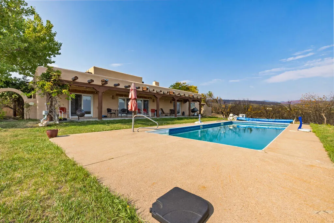
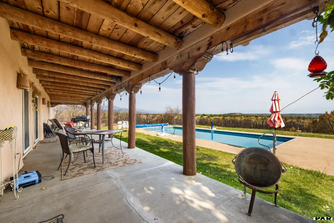
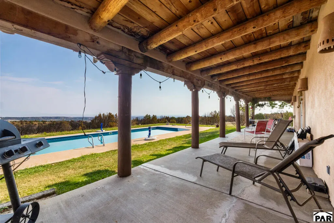
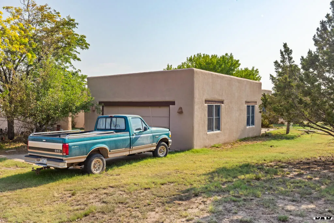
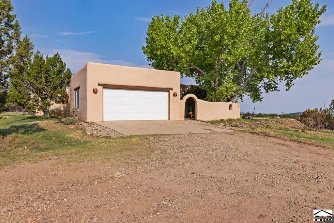
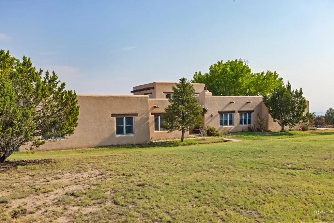
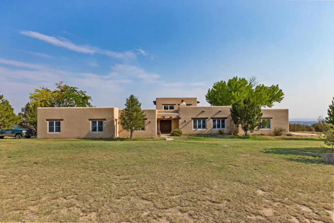
Authentic adobe construction, rich character, massive exposed vigas, and the warm, earthy beauty of traditional Santa Fe architecture await on this remarkable 40-acre property with spectacular views of Pikes Peak & Pueblo Reservoir. This expansive Southwestern rancher features a private casita (4th bedroom and 3/4 bath) plus a second 2-car garage. An impressive foyer opens to the spacious formal living & dining room, designed for entertaining & highlighted by a charming shepherd's bed tucked beside a beautiful kiva fireplace, surrounded by adobe brick walls and brick flooring. At the heart of the home is a spectacular enclosed, heated courtyard with soaring 20-foot ceilings, flagstone floors, a water feature accented with Mexican tile, and hand-painted murals—creating an authentic Santa Fe retreat indoors. The spacious primary suite offers a luxurious 5-piece en-suite bath with gorgeous Mexican tile, a large walk-in closet, and French doors with stunning Pikes Peak views leading to the covered patio and in-ground heated pool. The family room features a second kiva fireplace and opens directly to the patio & mountain views. The large kitchen offers stainless steel appliances, custom cabinetry, granite countertops, and a generous island. Two additional spacious bedrooms and a beautifully appointed bath complete the home. With authentic adobe construction, exceptional Southwestern details, incredible indoor/outdoor living, and breathtaking views, this is truly a special home!
| Price History | |
|---|---|
| 8/13/2026 | Listed $556,000 |
General Features
| Heating | Electric,Radiant Floor |
|---|---|
| Cooling | Refrigerated Wall Unit |
| Utilities | Current Internet Provider: Beulah Land |
| Possession | Negotiable |
| Roof | Flat,Tar/Gravel,Rubber |
| Appliances | Dishwasher,Refrigerator,Gas Range Oven,Washer,Dryer |
| Zoning | A-1 |
| Garage Spaces | 4 |
| Gas Y/N | None |
| Association Fee Includes | None |
| Patio/Porch Features | Porch-Covered-Front,Patio-Covered-Rear |
| Architectural Style | Ranch |
| Pool Features | In Ground |
| Security Features | Smoke Detector/CO |
| Construction Materials | Frame,Stucco,Adobe |
| Year Built | 1999 |
| Electric | SanIsabel |
| View | Mountain(s),Lake/Water View |
| Property Subtype | Single Family Residence |
| County | Pueblo |
| New Construction | false |
| Property Type | Residential |
| Association Amenities | None |
| HOA | false |
| Attached Garage | true |
| Subdivision Name | Beulah |
| Garage Y/N | true |
| Green Water Conservation | Water-Smart Landscaping |
| Full Baths | 1 |
| Status | Under Contract |
| Directions | Hwy 78 toward Beulah, go right on Siloam Rd go about 6 miles and take a left. There are 4 address markers and a REMAX sign. Go about 1/4 mile up the road, and the house is the first one you can see. |
| City | Beulah |
| Disclosures | Lead Based Paint Disclosure |
| High School District | 70 |
| MLS Area | Southwest County |
| Lot Size Units | Acres |
| Lot Size Square Feet | 1742400 |
| Carport Y/N | false |
| Spa Features | Bath |
| Tax Annual Amount | 3451 |
| Additional Parcels Y/N | false |
| Virtual Tour | https://tour.usamls.net/3373-Siloam-Rd-Beulah-CO-81023/unbranded |
| Building Area Units | Square Feet |
| Primary Bedroom Level | Main |
| Living Area Units | Square Feet |
| Standard Status | Active Under Contract |
| Occupancy Type | Owner |
| Middle/Junior School District | 70 |
| Elementary School District | 70 |
| Legal Description | 1-22-68 SE4 NW4 (CONTG 40A) FORMERLY 28-000-00-056 |
Interior Features
| Interior Amenities | Ceiling Fan(s),Walk-In Closet(s),Soaking Tub,Walk-in Shower,Granite Counters |
|---|---|
| Basement | None |
| Flooring | Hardwood,Tile |
| Total Fireplaces | 2 |
| Fireplace Features | Family Room,Living Room,Wood Burning |
| Kitchen Level | Main |
| Air Conditioning Y/N | true |
| Heating Y/N | true |
| Window Features | Double Pane Windows,Wood Frames,Window Coverings |
| Fireplace Y/N | true |
| Above Grade Finished Area | 3271 |
| Half Baths | 1 |
| 3/4 Baths | 1 |
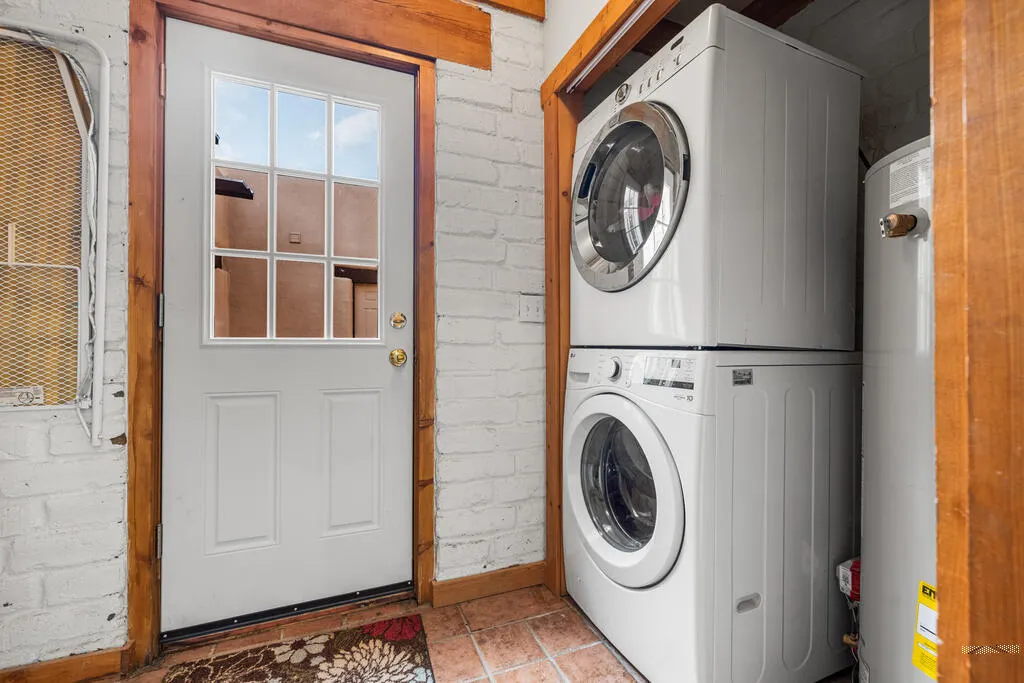
| Laundry Features | Main,Tile |
| Total Bedrooms | 4 |
| Living Room Level | Main |
| Below Grade Finished Area Unit Type | Square Feet |
| LivingAreaSource | Court House |
| Above Grade Finished Area Unit Type | Square Feet |
| Total Baths | 4 |
| Kitchen Area | 211.8333 |
| Kitchen Description | Wood |
| Kitchen Length | 15.5 |
| Kitchen Width | 13.6667 |
| Primary on Main | 182.4306 |
| Second Bedroom Length | 15.4167 |
| Second Bedroom Width | 11.8333 |
| Bedroom 3 Area | 178.25 |
| Bedroom 3 Length | 15.5 |
| Bedroom 3 Width | 11.5 |
| Bedroom 4 Area | 186.2 |
| Bedroom 4 Length | 9.8 |
| Bedroom 4 Width | 19 |
| Dining Room Area | 14.5 |
| Dining Room Width | 14.6667 |
| Family Room Area | 309.7778 |
| Family Room Length | 22.6667 |
| Living Room Area | 353.7153 |
| Living Room Length | 25.4167 |
| Living Room Width | 13.9167 |
| Primary Bedroom Area | 265.9375 |
| Primary Bedroom Length | 15.4167 |
| Primary Bedroom Width | 17.25 |
| Family Room Width | 13.6667 |
| Family Room Level | Main |
| Dining Room Level | Main |
| Dining Room Area | 212.6667 |
| Bedroom 4 Level | Main |
| Bedroom 3 Level | Main |
| Second Bedroom Level | Main |
Exterior Features
| Exterior Amenities | Garden Area-Front,Garden Area-Rear |
|---|---|
| Fencing | Adobe Fence |
| Parking Features | 2 Car Garage Attached,2 Car Garage Detached,Garage Door Opener,RV Access/Parking |
| Lot Features | Lawn-Front,Lawn-Rear,Rock-Front,Rock-Rear,Trees-Front,Trees-Rear |
| Water Source | Well |
| Total Parking | 4 |
| Lot Size Area | 40 |
| Spa | true |
| Building Area Total | 3271 |
| Lot Size Acres | 40 |
| Road Surface Type | Unimproved |
| Covered Spaces | 4 |
| Irrigation Water Rights Y/N | false |
Amenities
- Foreclosure
- Views
- Short Sale
- New Construction
- Adult 55+
- Lease To Own
- No HOA Fees
- Furnished
- Primary On Main
- Air Conditioning
- Seller Finance
- Green
- Fixer Upper
- Horse
- Golf
- Fireplace
- Deck
- Garage
- Basement
- Pool
Property vs Single Family Average in 81023
Price
Taxes
Year Built

 Pueblo Association of REALTORS®, Inc. All information deemed reliable but not guaranteed. All properties are subject to prior sale, change or withdrawal. Neither listing broker(s) or information provider(s) shall be responsible for any typographical errors, misinformation, misprints and shall be held totally harmless. Listing(s) information is provided for consumer's personal, non-commercial use and may not be used for any purpose other than to identify prospective properties consumers may be
