
Primary on Main

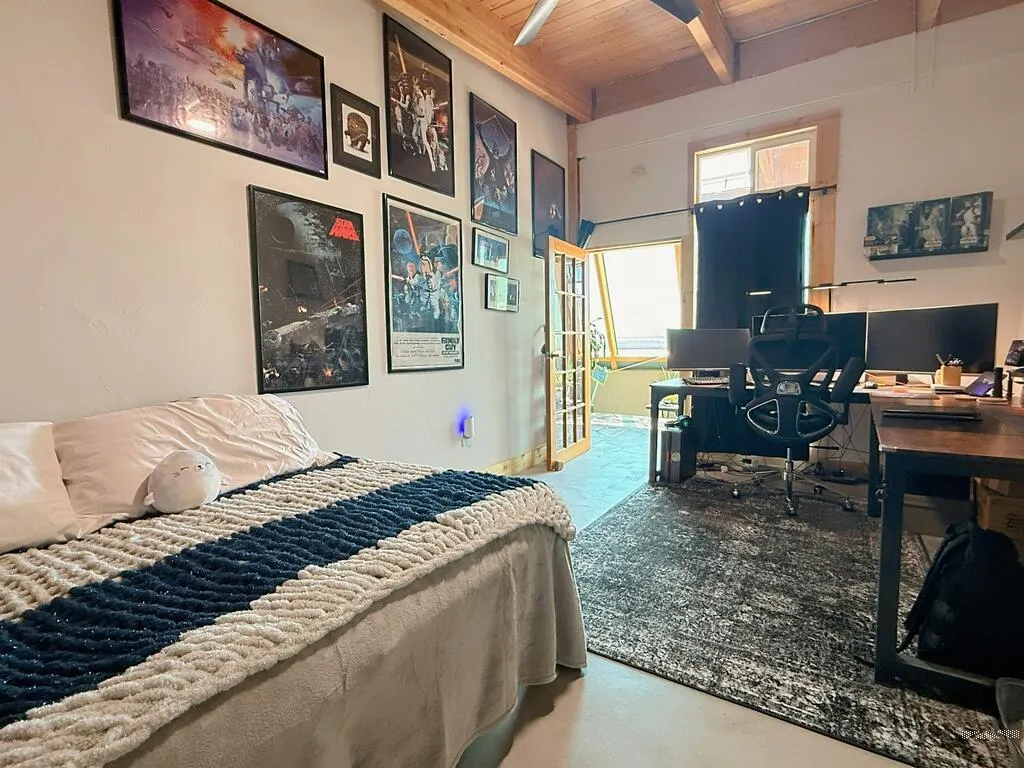
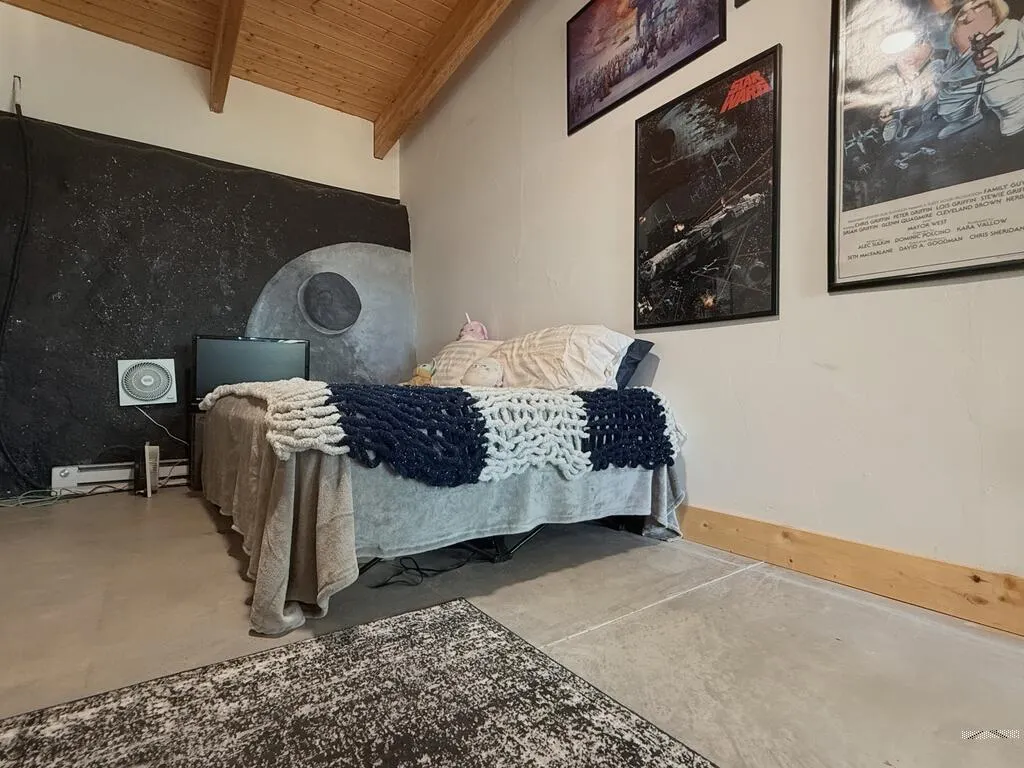
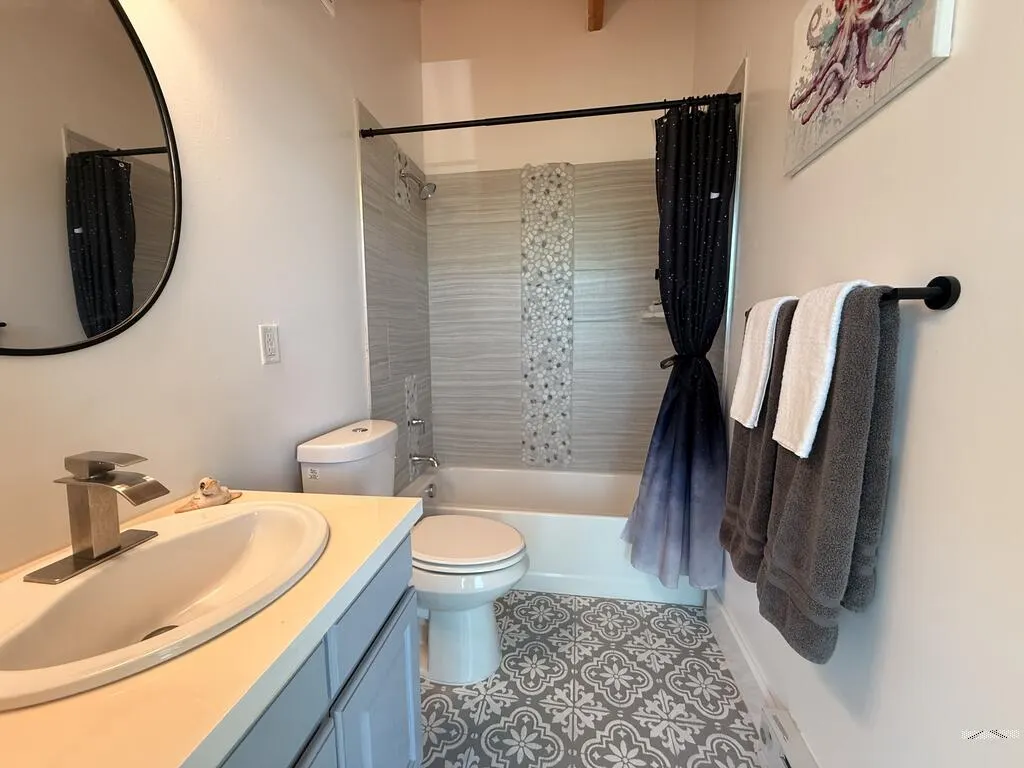
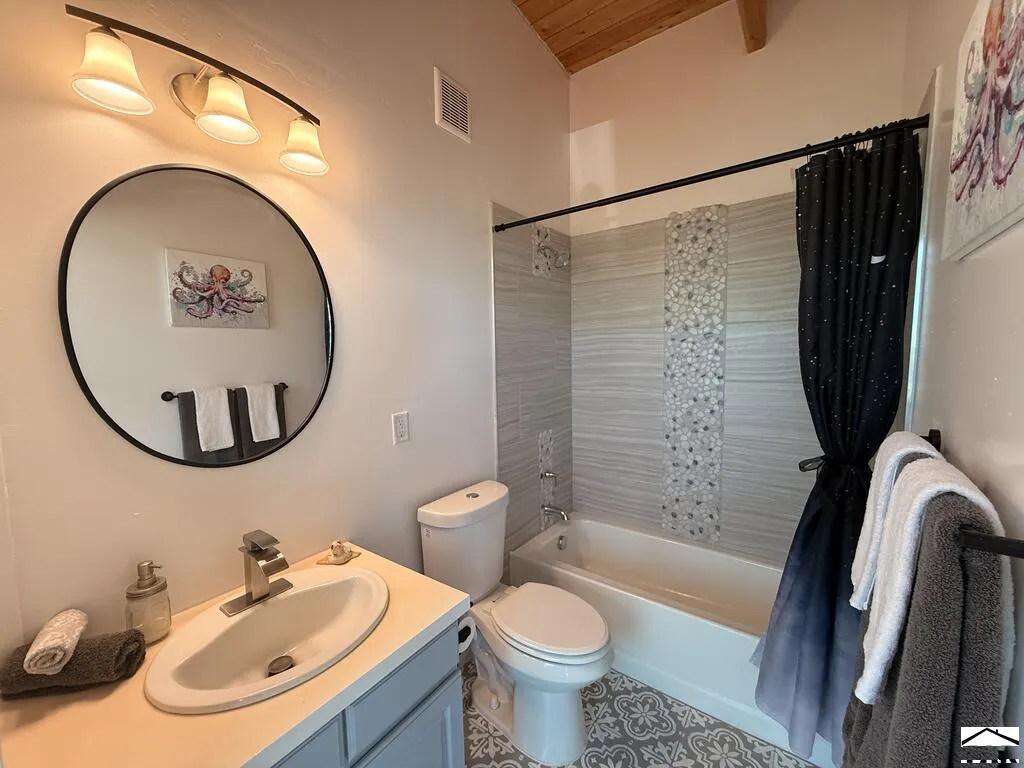

Address
8782 Vaughn View Dr, Pueblo, CO
Price
$ 650,000
Property Attributes
- MLS#241789
- TypeSingle Family
- Listing Status Active
- CountyPueblo
- CityPueblo
- AreaOutlying
- NeighborhoodBeulah
- Zip81005
- Style
- Year Built2020
- Taxes$ 853
- Price$ 650,000
- Bedrooms3
- Full Bathrooms2
- Half Bathrooms0
- Sqr Footage2648
- Lot Size35 Acres
Data Source:
Pueblo Association Of REALTORS® (PAOR)
Property Description
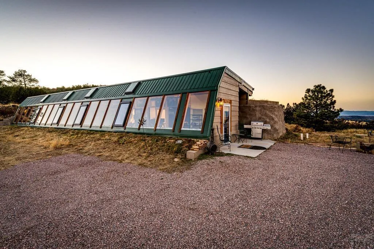
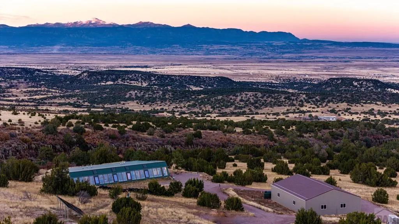
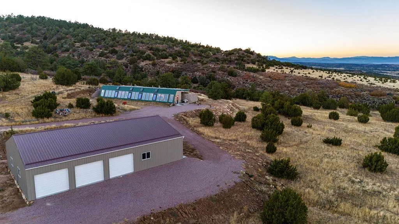
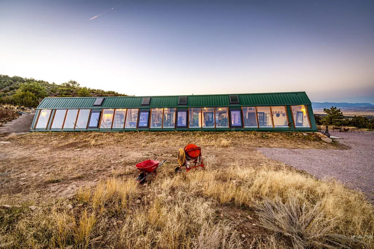
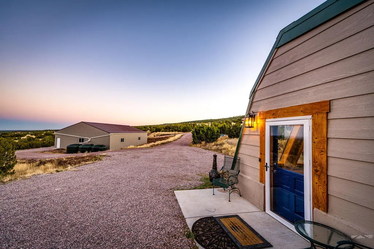
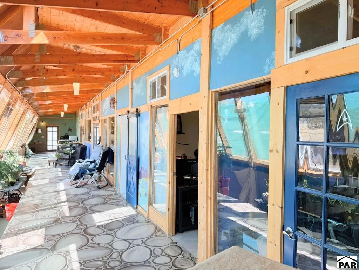
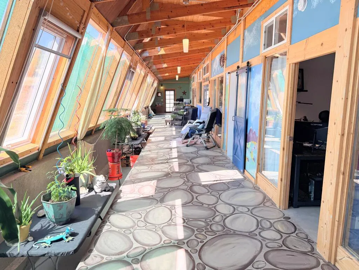
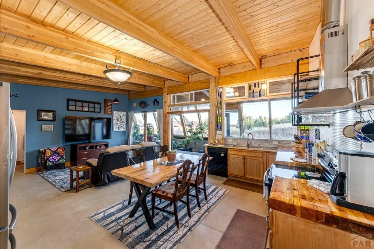
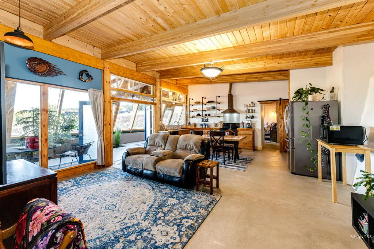
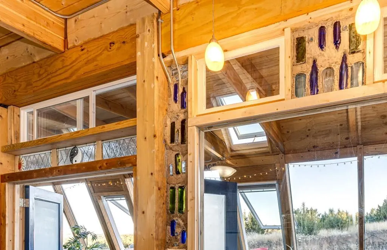
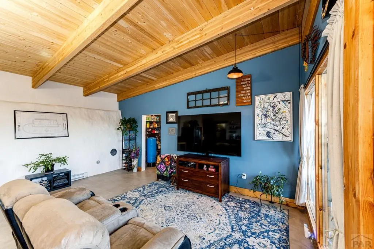
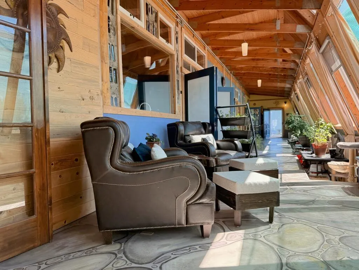
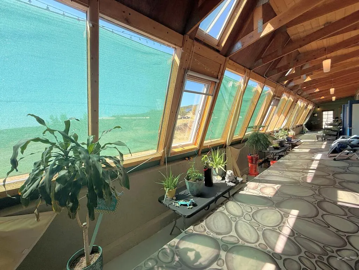
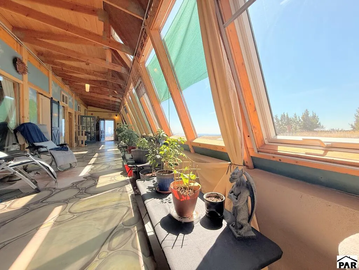
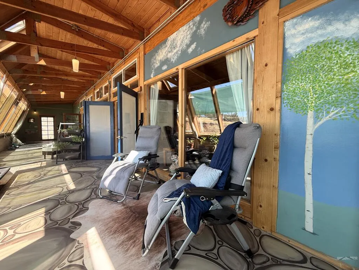
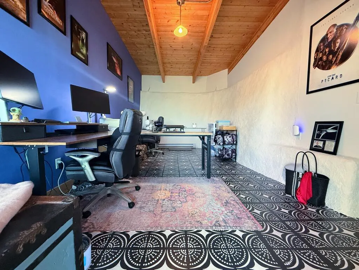
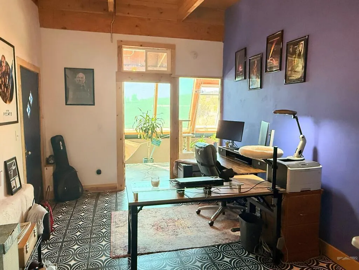
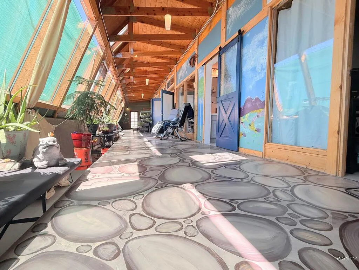
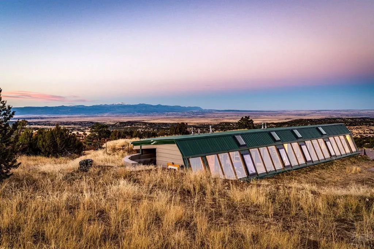
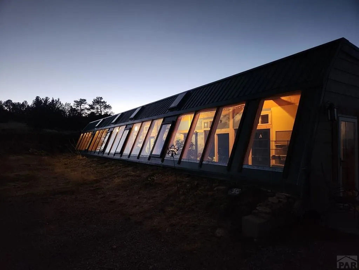
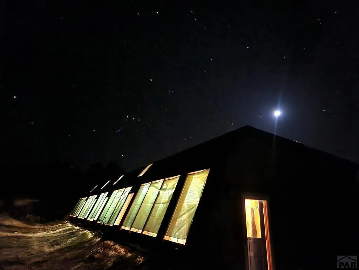
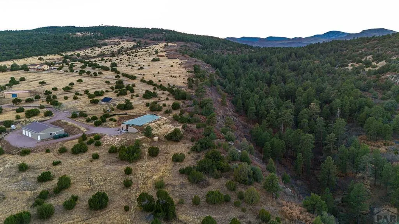
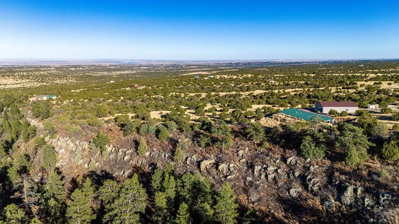
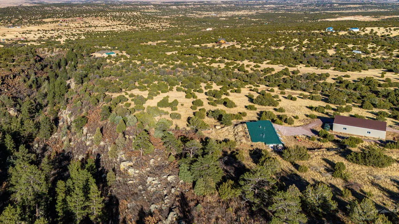
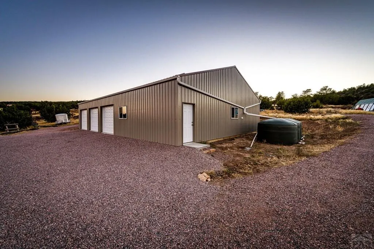
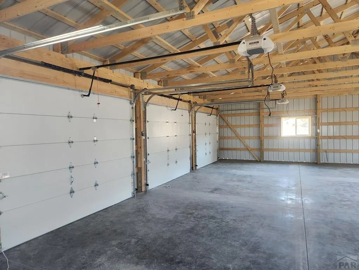
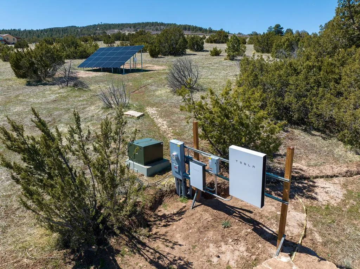
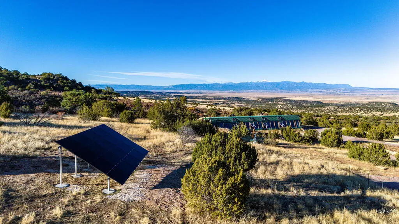
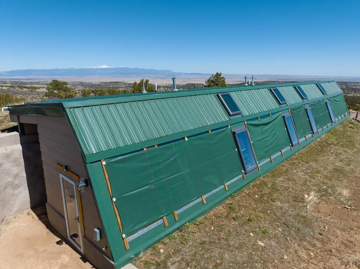
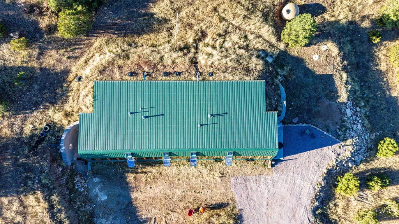
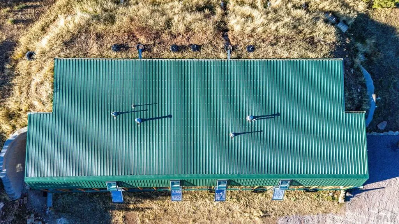
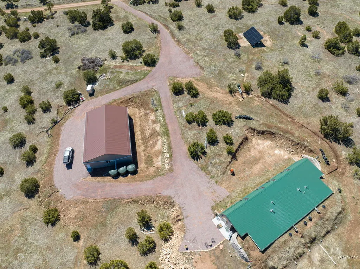
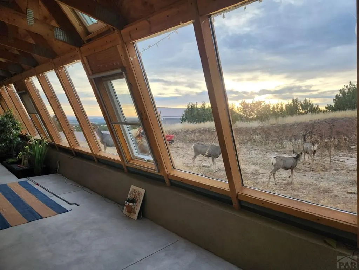
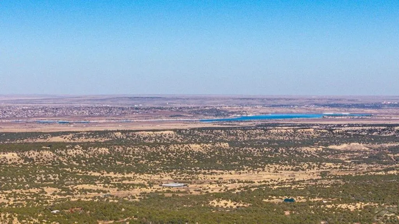
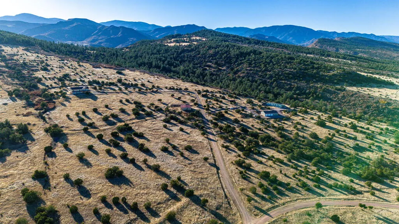
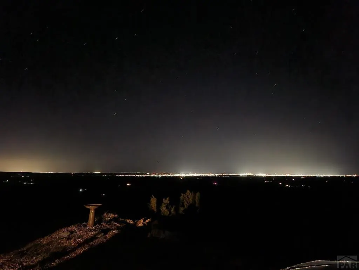
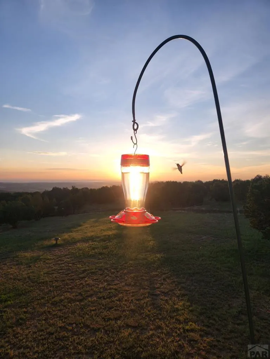
Discover this extraordinary, ultra efficient Earthship-style home nestled on 35 acres. The full west side of the property borders BLM, the northwest side looks over Owl Canyon with breathtaking, panoramic views of Pike's peak, Canon city, Penrose, Pueblo West, Pueblo and beyond. This home was built with self-reliance in mind. 20 owned solar panels and a Tesla Wall provide up to 100% of your energy needs, with grid back up for peace of mind. Grow your own produce in an 800 sq foot attached greenhouse, hunt for deer, elk, wild turkey and more, fish in close-by Lake Pueblo. Never worry about heating or cooling! Earthships naturally regulate indoor temperature, using the principles of passive solar heating in winter and cooling tubes through the back wall for summer cooling. Never pay for propane delivery, the home is all electric! Never haul water or worry about well mishaps! 12 thousand gallons of water storage is fed by fully legal and permitted rooftop rainwater collection. This is enough water for more than 9 months (at current owner's usage). Plus, 1 inch of rainwater or snowmelt yields close to 2000 gallons of fresh water. The huge 2400 sq foot garage can accommodate 4 or more vehicles, plus your boat, camper, ATV, workshop, and more! Level RV parking adjacent to the garage for your big rig. Only a short 35-minute drive to Pueblo and a 40-minute drive to Canon City. Super fast fiber optic internet is already installed. All this and it qualifies for a traditional home loan.
| Price History | |
|---|---|
| 8/18/2026 | Listed $650,000 |
General Features
| Heating | Passive Solar,Baseboard |
|---|---|
| Cooling | Other-See Remarks |
| Roof | Metal |
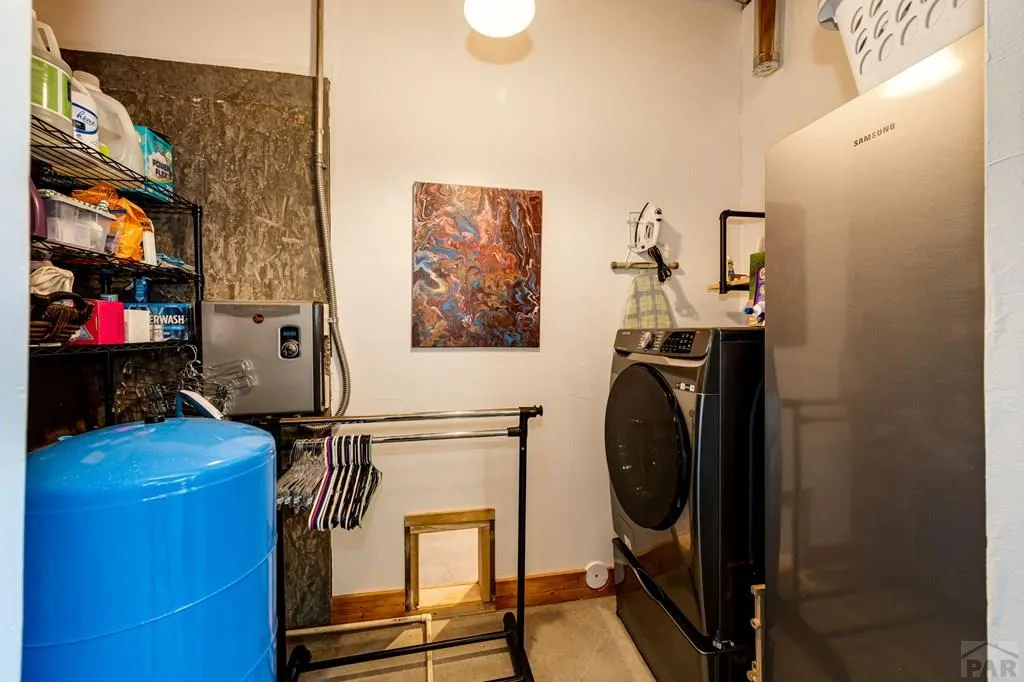
| Appliances | Tankless/On Demand Water Heater,Dishwasher,Refrigerator,Electric Range Oven,Washer,Water Filter,Freezer |
| Zoning | A-1 |
| HOA Fee | 350 |
| Garage Spaces | 3 |
| Gas Y/N | None |
| Association Fee Includes | Road Maintenance |
| Patio/Porch Features | Patio-Open-Front |
| Architectural Style | Ranch |
| Construction Materials | Earth Berm,Adobe,Concrete |
| Pets Allowed | Yes |
| Year Built | 2020 |
| Property Subtype | Single Family Residence |
| Assoc Fee Paid Per | Annually |
| County | Pueblo |
| New Construction | false |
| Property Type | Residential |
| HOA | true |
| Attached Garage | false |
| Subdivision Name | Beulah |
| Garage Y/N | true |
| Full Baths | 1 |
| Status | Active |
| Directions | From Pueblo, travel W on Hwy 76 for 17 mi. Turn S on Siloam Rd & travel 8 mi to Vaughn Ranch gate. Listing broker will provide code. Stay on Vaughn View Dr and then take a right at the fork in the road to stay on Vaughn View Dr. GPS will take you to Vaughn View Extension, take a right. Follow until you see the sign for 8782, driveway will be on the right. |
| City | Pueblo |
| Disclosures | Lead Based Paint Disclosure |
| High School District | 70 |
| MLS Area | Outlying |
| Lot Size Units | Acres |
| Lot Size Square Feet | 1524600 |
| Carport Spaces | 3 |
| Carport Y/N | true |
| Tax Annual Amount | 853 |
| Additional Parcels Y/N | false |
| Virtual Tour | https://tour.usamls.net/8782-Vaughn-View-Dr-Pueblo-CO-81005/unbranded |
| Building Area Units | Square Feet |
| Primary Bedroom Level | Main |
| Living Area Units | Square Feet |
| Standard Status | Active |
| Occupancy Type | Owner |
| Middle/Junior School District | 70 |
| Elementary School District | 70 |
| Legal Description | PAR 14 PHASE III RED CREEK RANCH REV 4 35.00A 3-22-68 FORMERLY 28-000-02-001 FORMERLY 28-000-03-010 |
Interior Features
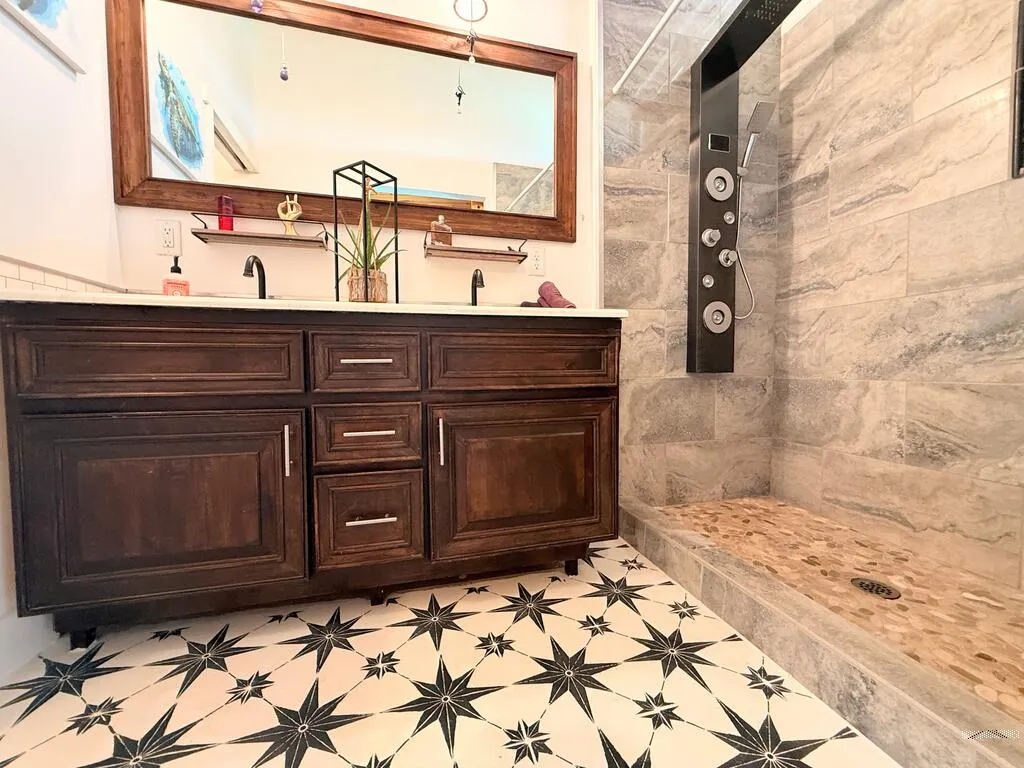
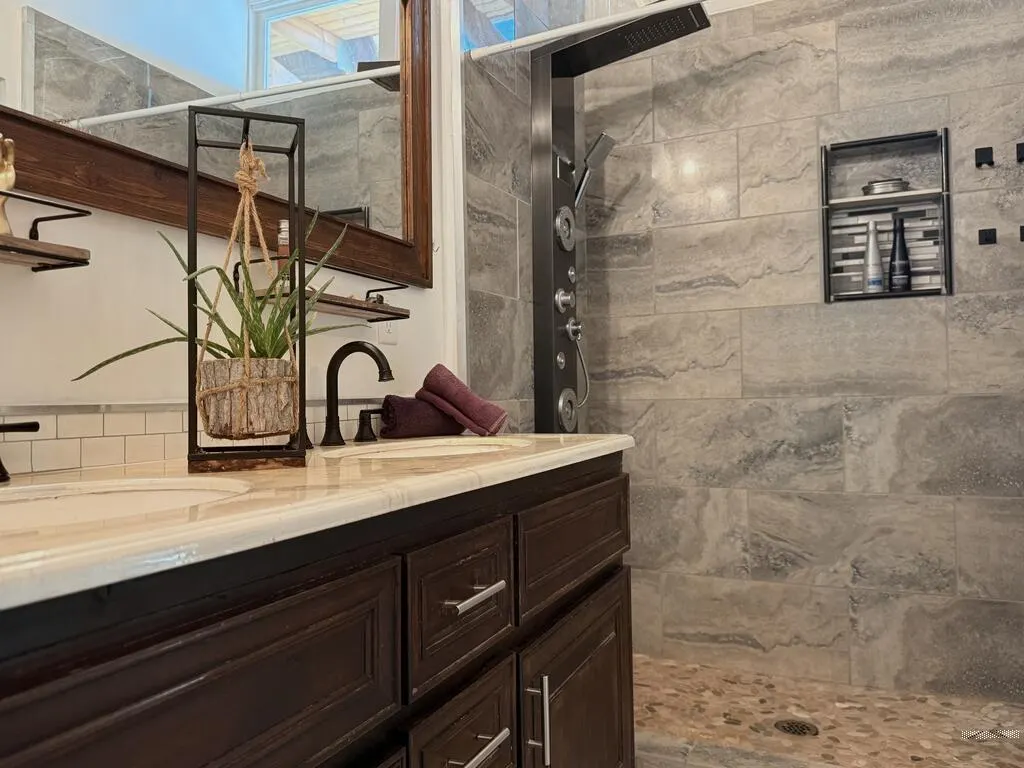
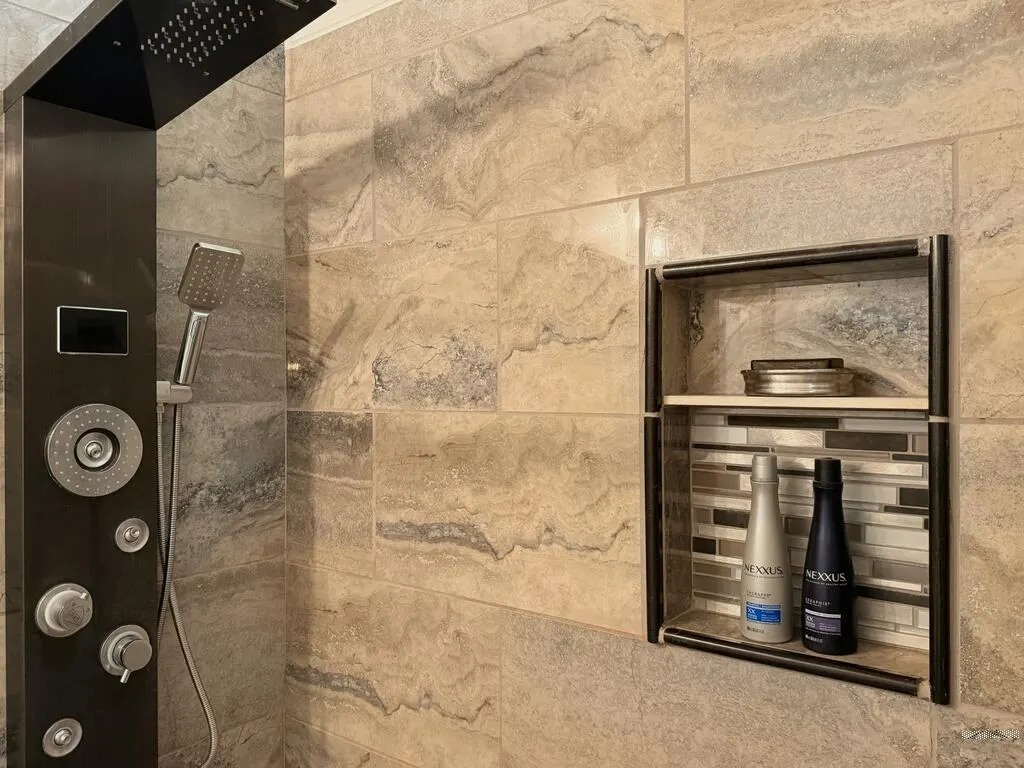
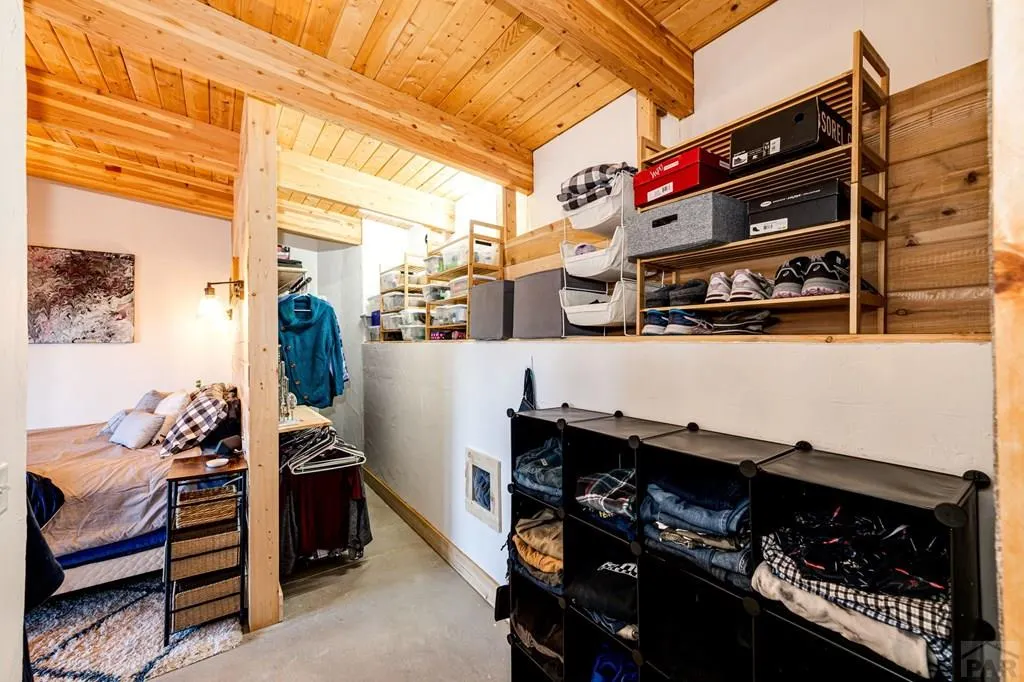
| Interior Amenities | Vaulted Ceiling(s),Walk-In Closet(s),Walk-in Shower,Hard Surface Counter Top |
|---|---|
| Basement | None |
| Fireplace Features | None |
| Kitchen Level | Main |
| Air Conditioning Y/N | true |
| Heating Y/N | true |
| Window Features | Double Pane Windows,Window Coverings |
| Fireplace Y/N | false |
| Above Grade Finished Area | 2648 |
| 3/4 Baths | 1 |
| Laundry Features | Main,Concrete |
| Total Bedrooms | 3 |
| Living Room Level | Main |
| Below Grade Finished Area Unit Type | Square Feet |
| LivingAreaSource | Appraiser |
| Above Grade Finished Area Unit Type | Square Feet |
| Total Baths | 2 |
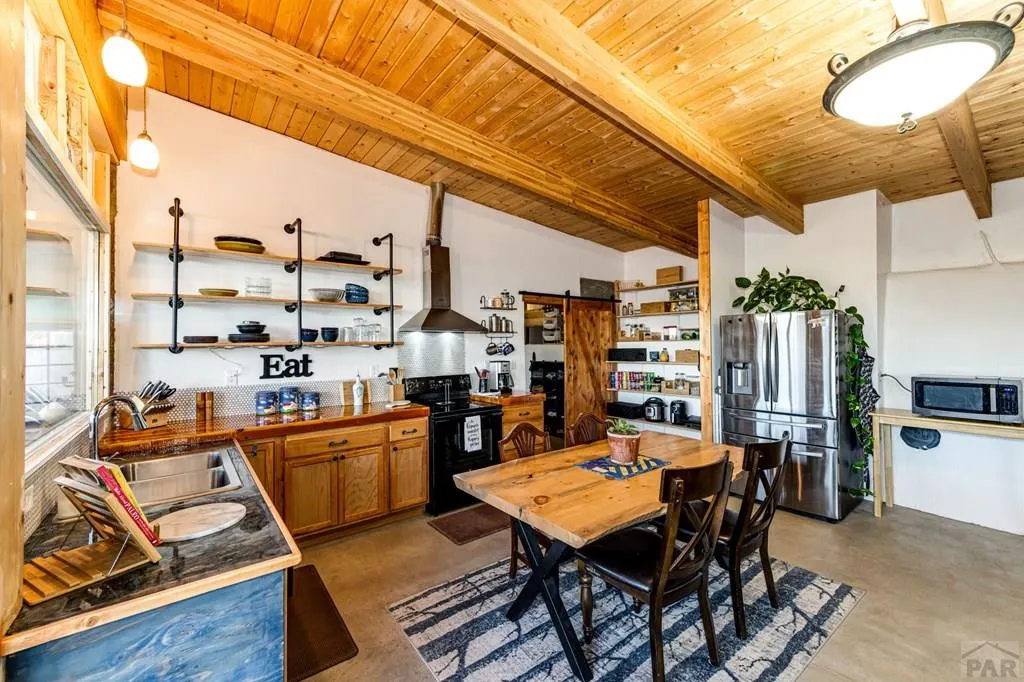
| Kitchen Area | 162 |
| Kitchen Description | Concrete |
| Kitchen Length | 18 |
| Kitchen Width | 9 |
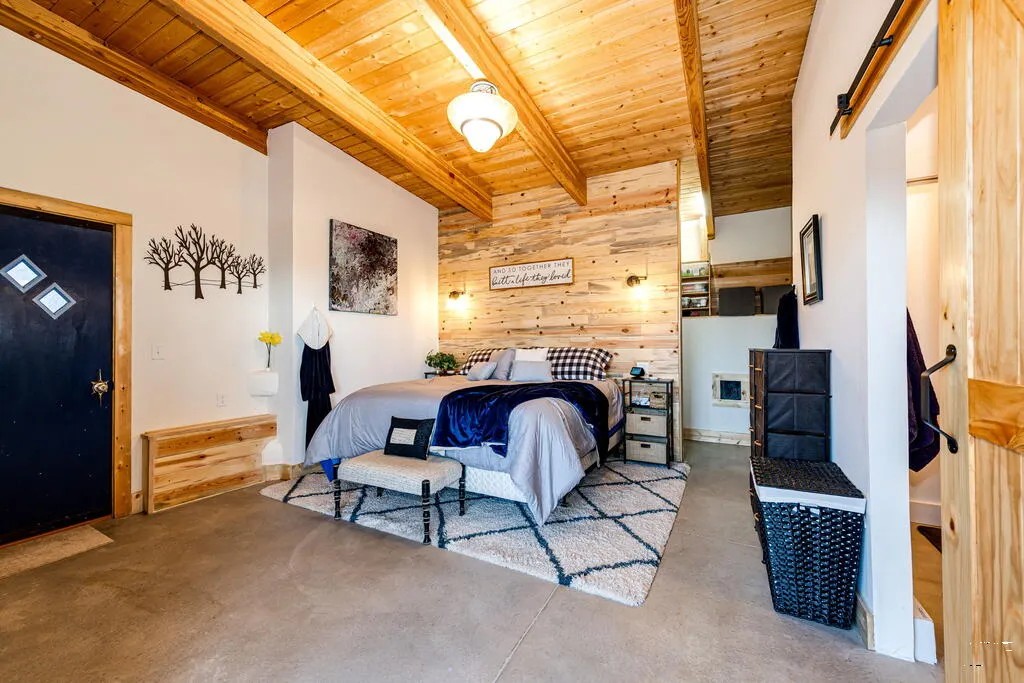
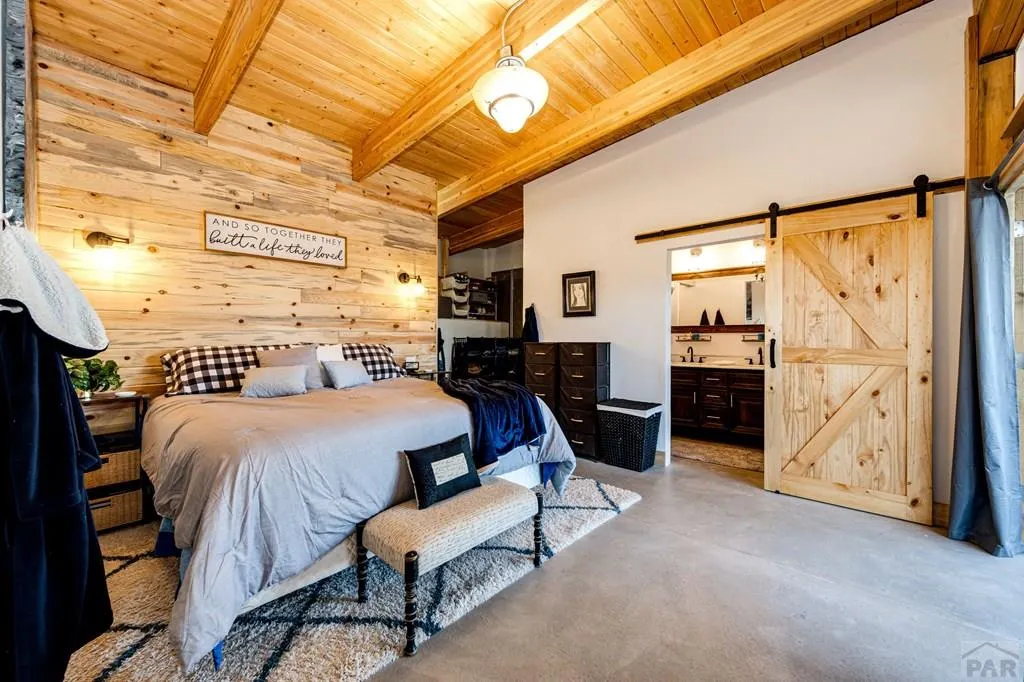
| Primary on Main | 220 |
| Second Bedroom Length | 20 |
| Second Bedroom Width | 11 |
| Bedroom 3 Area | 220 |
| Bedroom 3 Length | 20 |
| Bedroom 3 Width | 11 |
| Living Room Area | 320 |
| Living Room Length | 20 |
| Living Room Width | 16 |
| Primary Bedroom Area | 196 |
| Primary Bedroom Length | 14 |
| Primary Bedroom Width | 14 |
| Bedroom 3 Level | Main |
| Second Bedroom Level | Main |
Exterior Features
| Parking Features | 3 Car Carport Detached,Garage Door Opener |
|---|---|
| Water Source | Cistern |
| Total Parking | 3 |
| Lot Size Area | 35 |
| Spa | false |
| Building Area Total | 2648 |
| Lot Dimensions | 1032 x 1580 |
| Lot Size Acres | 35 |
| Road Surface Type | Unimproved |
| Covered Spaces | 3 |
| Irrigation Water Rights Y/N | false |
Amenities
- Foreclosure
- Views
- Short Sale
- New Construction
- Adult 55+
- Lease To Own
- No HOA Fees
- Furnished
- Primary On Main
- Air Conditioning
- Seller Finance
- Green
- Fixer Upper
- Horse
- Golf
- Fireplace
- Deck
- Garage
- Basement
- Pool
Property vs Single Family Average in 81005
Price
Taxes
Year Built

 Pueblo Association of REALTORS®, Inc. All information deemed reliable but not guaranteed. All properties are subject to prior sale, change or withdrawal. Neither listing broker(s) or information provider(s) shall be responsible for any typographical errors, misinformation, misprints and shall be held totally harmless. Listing(s) information is provided for consumer's personal, non-commercial use and may not be used for any purpose other than to identify prospective properties consumers may be
