
Foreclosure
Address
1617 Jackson St, Pueblo, CO
Price
$ 92,000
Property Attributes
- MLS#242073
- TypeSingle Family
- Listing Status Active
- CountyPueblo
- CityPueblo
- AreaSouth
- NeighborhoodMinnequa Area
- Zip81004
- Style
- Year Built1947
- Taxes$ 1341
- Price$ 92,000
- Bedrooms3
- Full Bathrooms1
- Half Bathrooms0
- Sqr Footage1353
- Lot Size0.189 Acres
Data Source:
Pueblo Association Of REALTORS® (PAOR)
Property Description
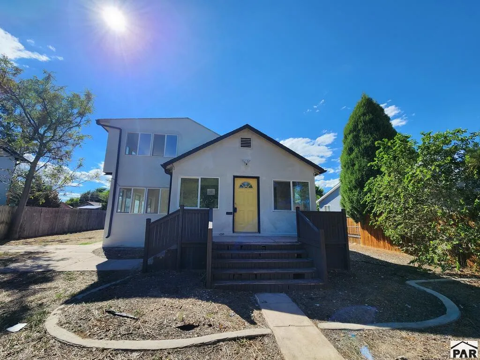
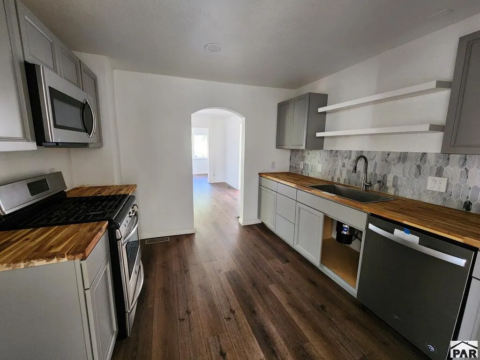
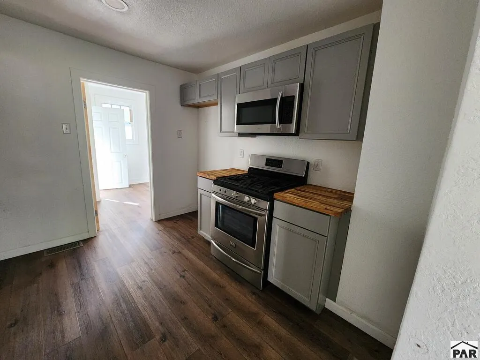
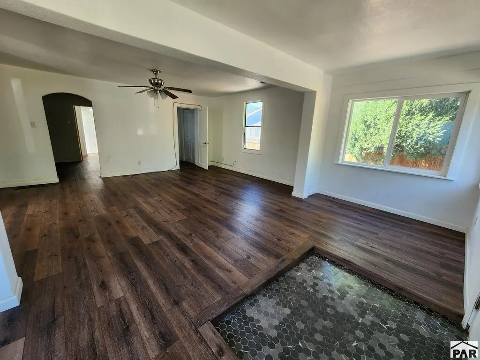
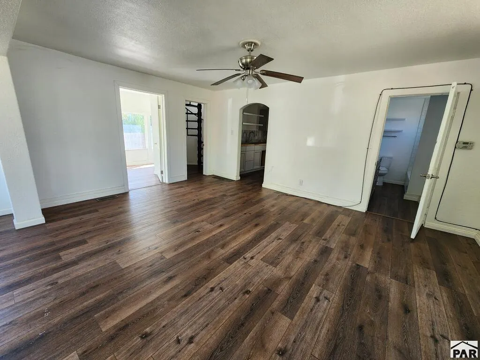
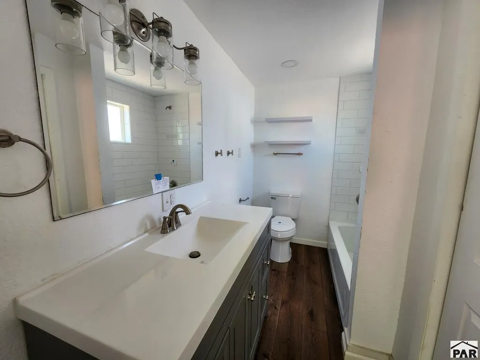
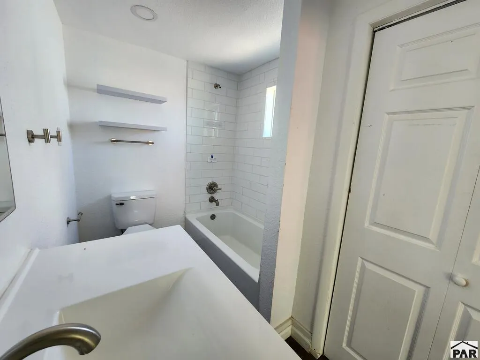
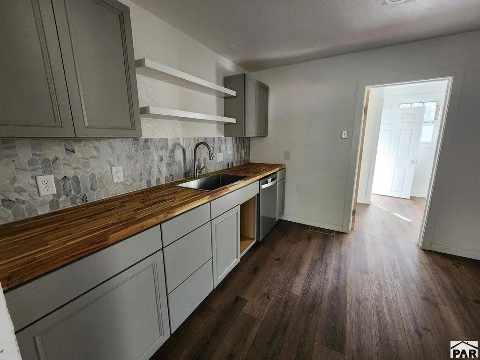
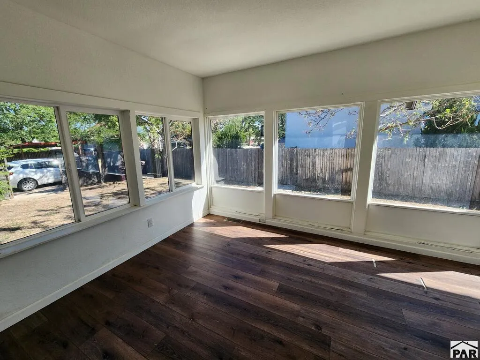
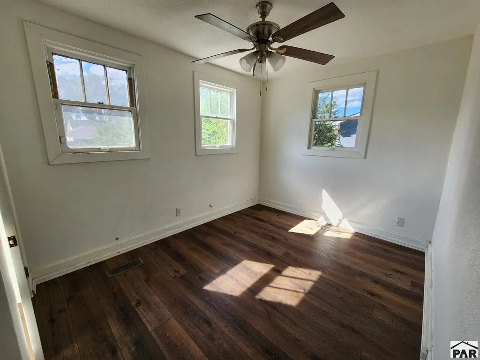
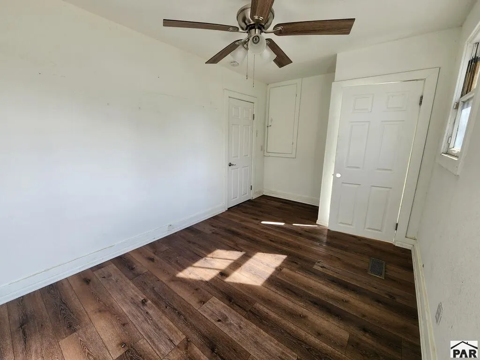
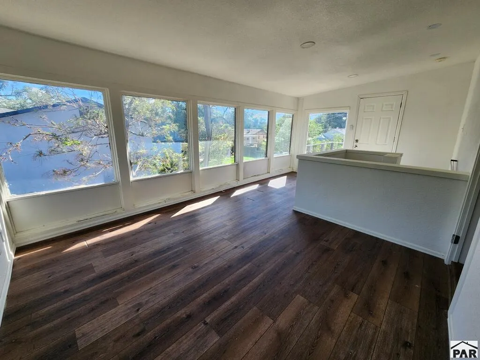
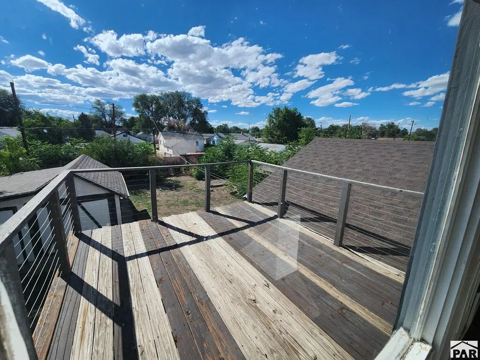
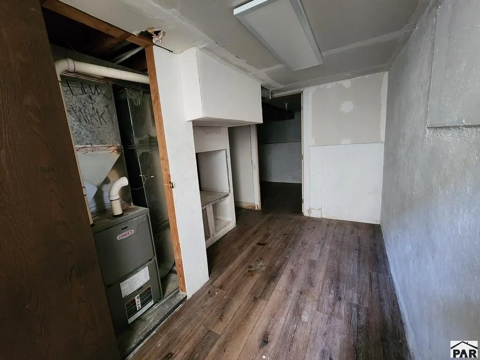
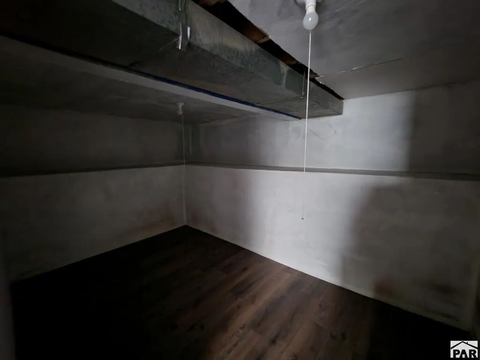
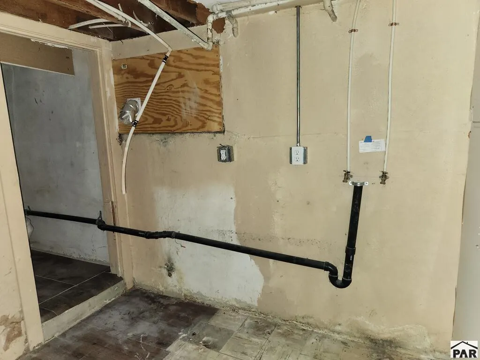
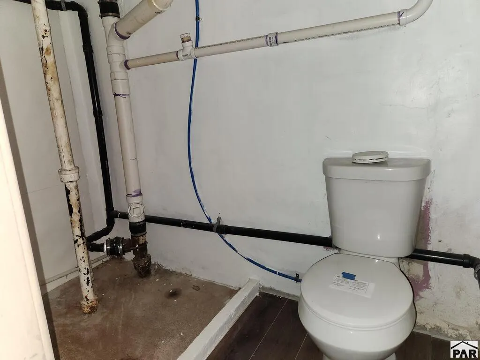
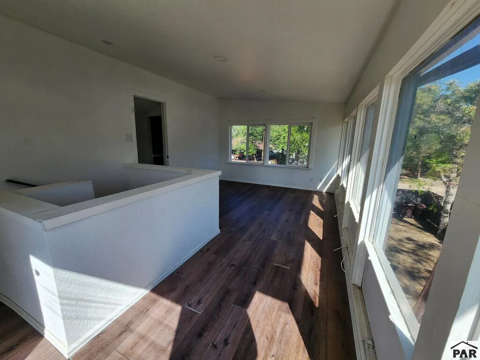
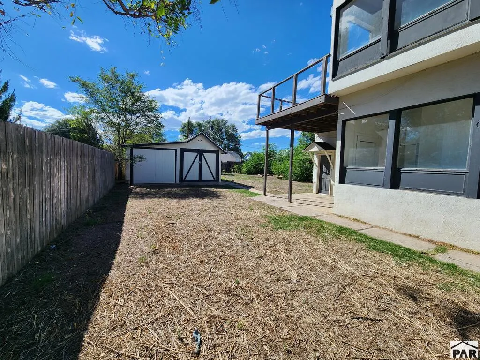
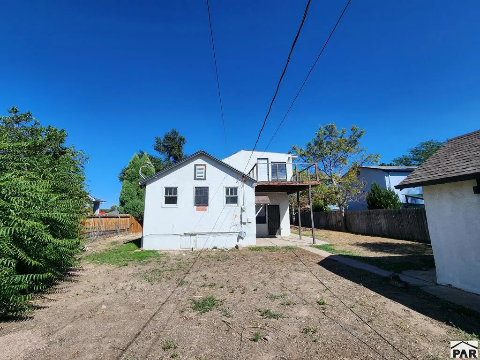
This unique 1.5 story home sits on a fully fenced lot and offers a great combination of space, natural light, and potential. The main level features a large living room, kitchen, full bathroom, and two bedrooms. Upstairs is a private bedroom suite with an attached balcony overlooking the back of the home. The side of the house featuring the upper level has tons of windows, bringing in an abundance of natural light. The basement provides additional utility and storage space with laundry, HVAC, storage areas, and a makeshift bathroom with a toilet and "shower". The home was remodeled in recent years with updates throughout, but it does currently need some additional work due to damage to portions of the utility infrastructure. This property offers an opportunity to complete the necessary repairs and improvements while building on the updates already in place. Outside, the fenced lot provides plenty of room for pets, recreation, gardening, or entertaining. A detached garage and separate shed offer additional storage and workspace. With its unique layout, spacious lot, abundant windows, and previous updates, this property has plenty of potential.
| Price History | |
|---|---|
| 9/2/2026 | Listed $92,000 |
General Features
| Sewer | Public Sewer |
|---|---|
| Heating | Natural Gas,Forced Air |
| Cooling | None |
| Roof | Composition |
| Appliances | Dishwasher,Gas Range Oven,Microwave Built-in |
| Zoning | R-2 |
| Garage Spaces | 1 |
| Gas Y/N | Xcel |
| Association Fee Includes | None |
| Patio/Porch Features | Porch-Open-Front,Deck-Open-Rear |
| Construction Materials | Frame,Stucco,Aqua Pex |
| Year Built | 1947 |
| Electric | BlackHills |
| Stories Count | 1 |
| Levels | One and One Half |
| Property Subtype | Single Family Residence |
| County | Pueblo |
| New Construction | false |
| Property Type | Residential |
| Association Amenities | None |
| HOA | false |
| Attached Garage | false |
| Subdivision Name | Minnequa Area |
| Garage Y/N | true |
| Other Structures | Shed(s) |
| Full Baths | 1 |
| Status | Active |
| Directions | Jackson between Sprague and Baystate. |
| City | Pueblo |
| Disclosures | Lead Based Paint Disclosure |
| High School District | 60 |
| MLS Area | South |
| Lot Size Units | Square Feet |
| Lot Size Square Feet | 8232.84 |
| Carport Y/N | false |
| Tax Annual Amount | 1341.86 |
| Additional Parcels Y/N | false |
| Virtual Tour | https://tour.usamls.net/1617-Jackson-St-Pueblo-CO-81004/unbranded |
| Building Area Units | Square Feet |
| Primary Bedroom Level | Upper |
| Living Area Units | Square Feet |
| Standard Status | Active |
| Occupancy Type | Vacant |
| Middle/Junior School District | 60 |
| Elementary School District | 60 |
| Legal Description | LOTS 1 + 2 BLK 2 CHAMBERLINS MESA SUB N 1/2 VAC CHAMBERLINS AVE ADJ LOT 1 |
Interior Features
| Interior Amenities | Ceiling Fan(s) |
|---|---|
| Basement | Partial |
| Flooring | Tile |
| Fireplace Features | None |
| Kitchen Level | Main |
| Air Conditioning Y/N | false |
| Heating Y/N | true |
| Window Features | Wood Frames |
| Fireplace Y/N | false |
| Above Grade Finished Area | 1179 |
| Laundry Features | Basement,Concrete |
| Total Bedrooms | 3 |
| Below Grade Finished Area | 174 |
| Living Room Level | Main |
| Below Grade Finished Area Unit Type | Square Feet |
| LivingAreaSource | Court House |
| Above Grade Finished Area Unit Type | Square Feet |
| Total Baths | 1 |
| Kitchen Area | 110 |
| Kitchen Description | Laminate |
| Kitchen Length | 11 |
| Kitchen Width | 10 |
| RoomBasementArea | 594 |
| Primary on Main | 130 |
| Second Bedroom Length | 13 |
| Second Bedroom Width | 10 |
| Bedroom 3 Area | 80 |
| Bedroom 3 Length | 10 |
| Bedroom 3 Width | 8 |
| Living Room Area | 280 |
| Living Room Length | 20 |
| Living Room Width | 14 |
| Primary Bedroom Area | 90 |
| Primary Bedroom Length | 10 |
| Primary Bedroom Width | 9 |
| Bedroom 3 Level | Main |
| Second Bedroom Level | Main |
Exterior Features
| Fencing | Wood Fence-Front,Wood Fence-Rear |
|---|---|
| Parking Features | 1 Car Garage Detached |
| Lot Features | Trees-Front,Trees-Rear |
| Water Source | Public |
| Total Parking | 1 |
| Lot Size Area | 8232.84 |
| Spa | false |
| Building Area Total | 1773 |
| Lot Dimensions | 66 x 125 |
| Lot Size Acres | 0.189 |
| Road Surface Type | Paved |
| Covered Spaces | 1 |
| Irrigation Water Rights Y/N | false |
Amenities
- Foreclosure
- Views
- Short Sale
- New Construction
- Adult 55+
- Lease To Own
- No HOA Fees
- Furnished
- Primary On Main
- Air Conditioning
- Seller Finance
- Green
- Fixer Upper
- Horse
- Golf
- Fireplace
- Deck
- Garage
- Basement
- Pool
Property vs Single Family Average in 81004
Price
Taxes
Year Built
 The real estate listing information and related content displayed on this site is provided exclusively for consumers’ personal, non-commercial use and may not be used for any purpose other than to identify prospective properties consumers may be interested in purchasing. This information and related content is deemed reliable but is not guaranteed accurate by elevateMLS.
 Pueblo Association of REALTORS®, Inc. All information deemed reliable but not guaranteed. All properties are subject to prior sale, change or withdrawal. Neither listing broker(s) or information provider(s) shall be responsible for any typographical errors, misinformation, misprints and shall be held totally harmless. Listing(s) information is provided for consumer's personal, non-commercial use and may not be used for any purpose other than to identify prospective properties consumers may be
