
Views - Primary on Main
Address
601 W Pitkin Ave, Pueblo, CO
Price
$ 339,900
Property Attributes
- MLS#241943
- TypeSingle Family
- Listing Status Active
- CountyPueblo
- CityPueblo
- AreaSouth
- NeighborhoodCentral High School
- Zip81004
- Style
- Year Built1942
- Taxes$ 1991
- Price$ 339,900
- Bedrooms4
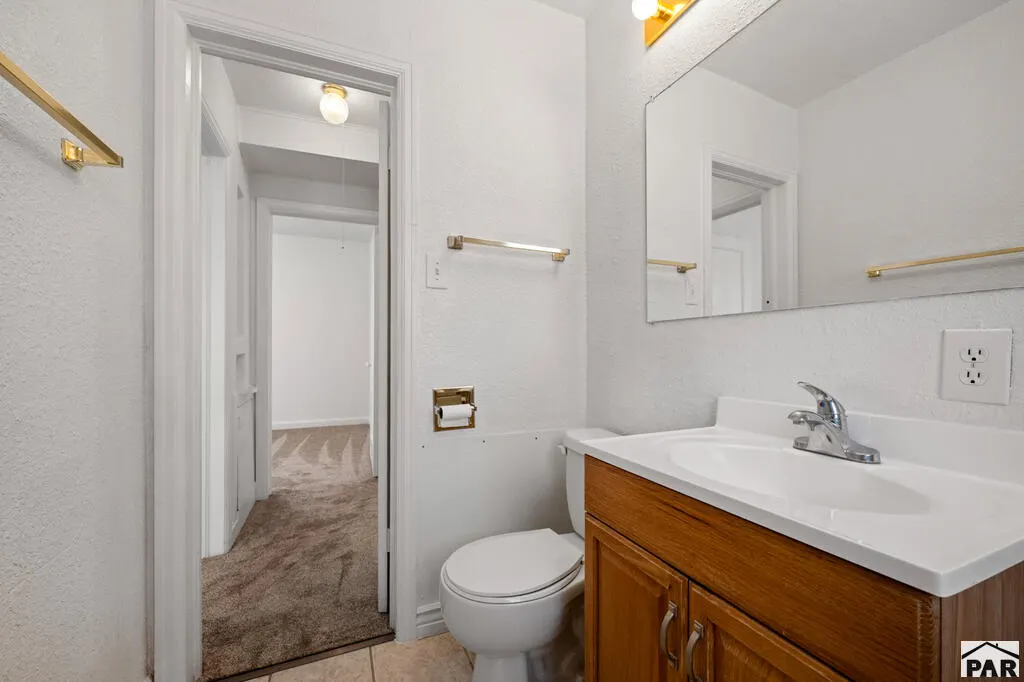
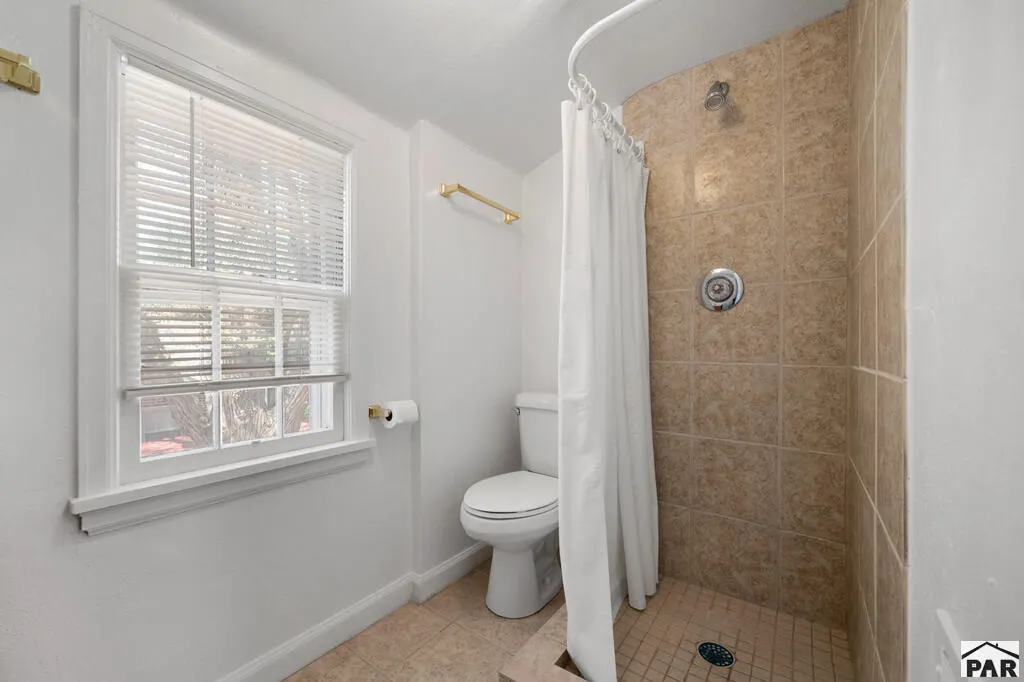
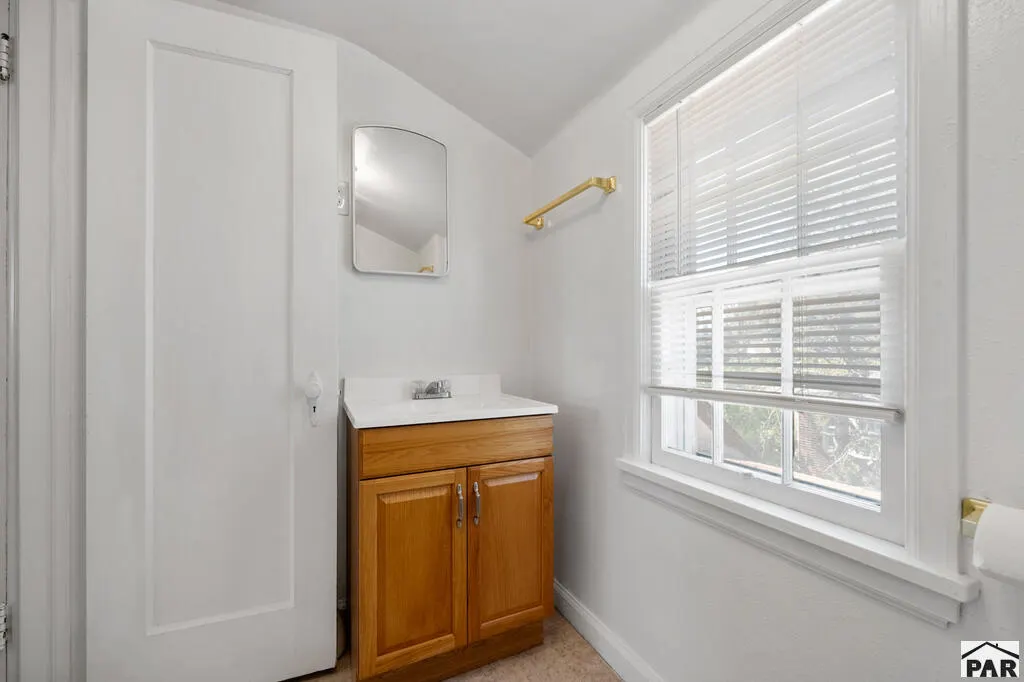
- Full Bathrooms3
- Half Bathrooms0
- Sqr Footage2323
- Lot Size0.14 Acres
Data Source:
Pueblo Association Of REALTORS® (PAOR)
Property Description
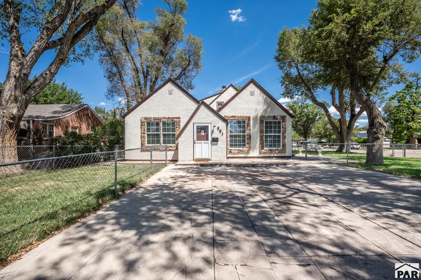
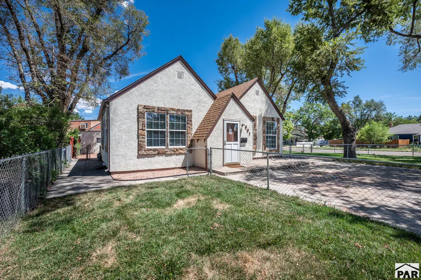
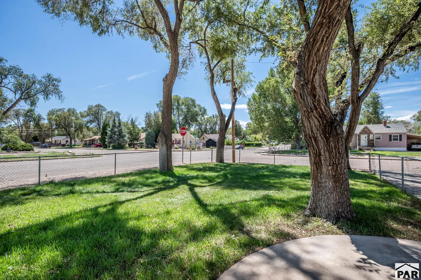
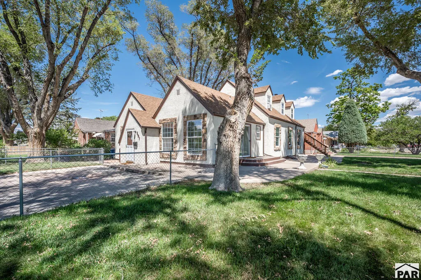
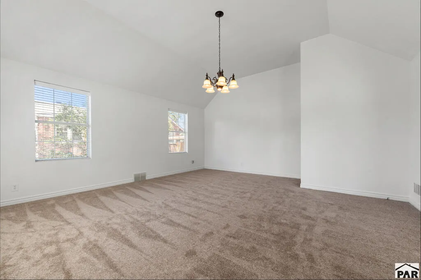
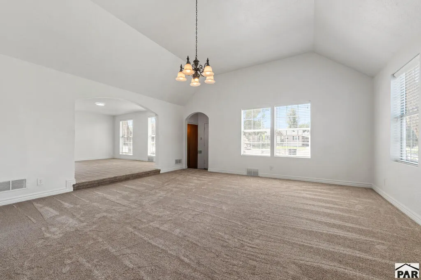
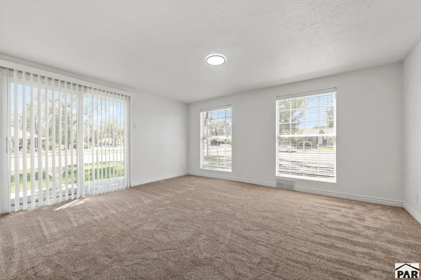
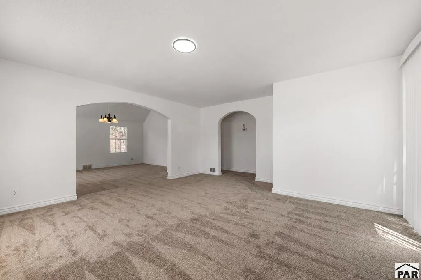
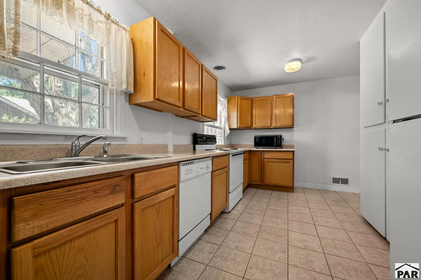
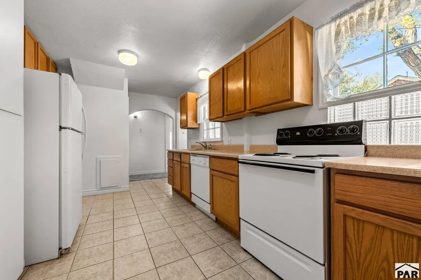
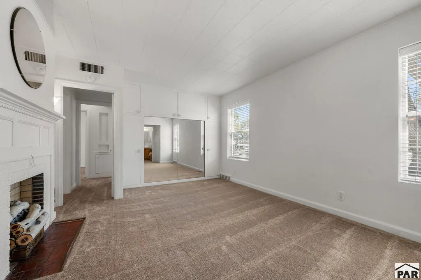
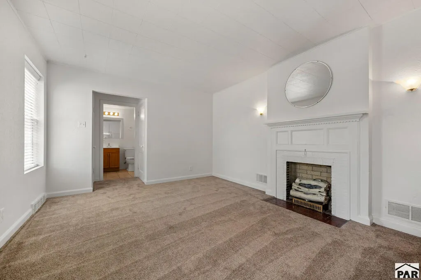
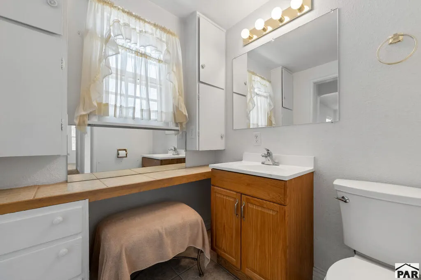
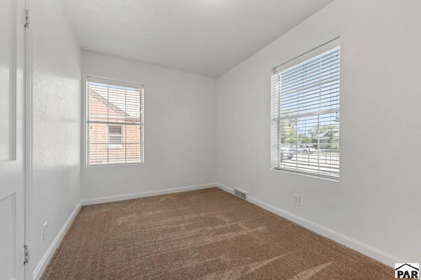
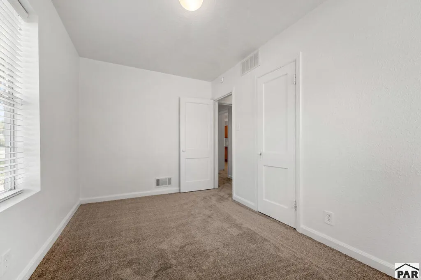
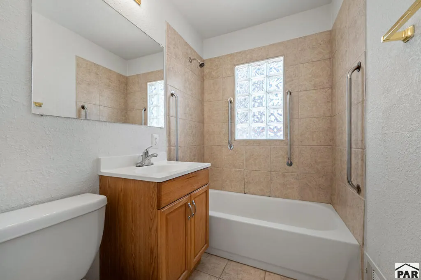
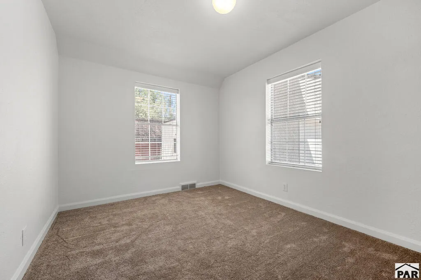
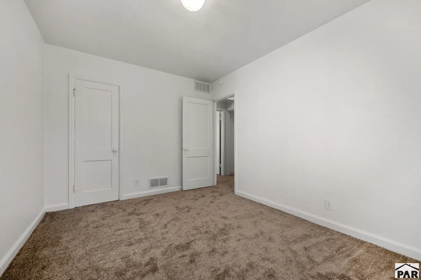
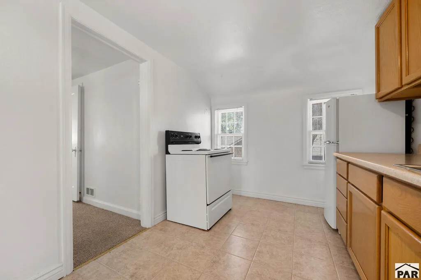
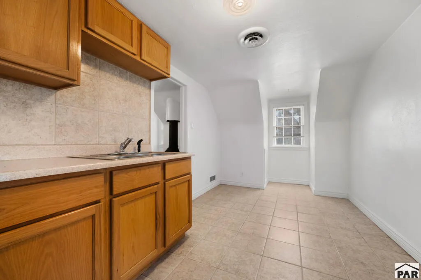
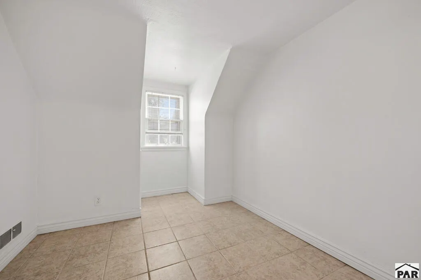
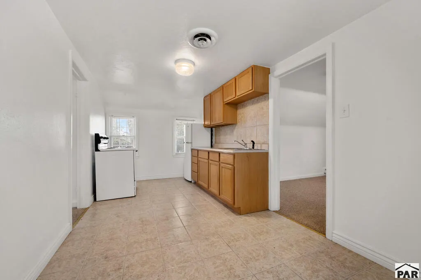
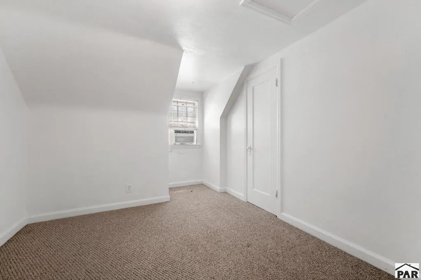
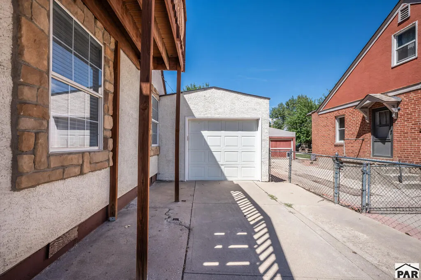
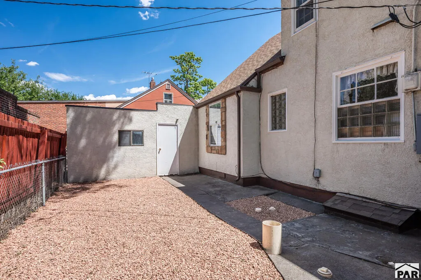
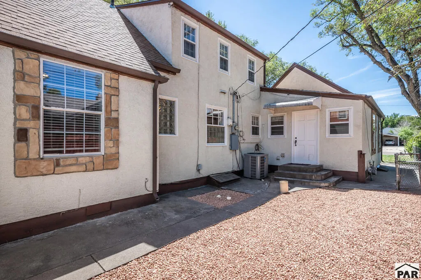
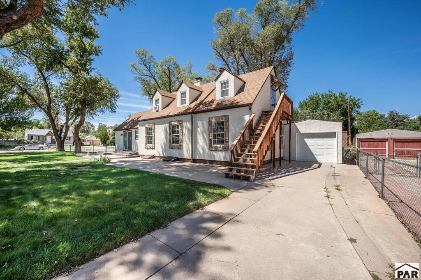
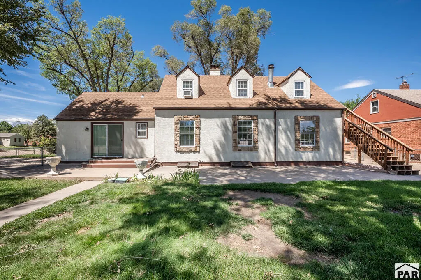
Nestled in a charming neighborhood, this property features a main house alongside separate additional dwelling unit (ADU), making it perfect for multi-generational living or rental income. Upon entering the main house, you're greeted by a bright living room with large windows that flood the space with natural light. A cozy fireplace serves as a focal point, creating a warm atmosphere for gatherings. Modern kitchen is equipped with ample cabinetry and counter space, ideal for culinary enthusiasts, and flows seamlessly dining area, making it perfect for entertaining. The main house includes three well-sized bedrooms, with the primary bedroom featuring an en-suite bathroom for added privacy. The ADU offers an independent living space complete with its own fully functional kitchen and bathroom, providing a private retreat for guests or tenants. With a cozy living area and large windows, it exudes its own distinctive charm. Exterior boasts a generous yard, perfect for outdoor activities, gardening, or simply relaxing under the shade of mature trees. The property also features a large driveway and additional parking space, ensuring that hosting visitors is hassle-free. Situated in a friendly community near PCC, this home is conveniently located near parks, schools, and local amenities, making it ideal for families and individuals alike. This property presents a rare opportunity to own a well maintained home with an income-generating ADU, waiting for you to make it your own!
| Price History | |
|---|---|
| 8/26/2026 | Listed $339,900 |
General Features
| Sewer | Public Sewer |
|---|---|
| Heating | Natural Gas,Forced Air |
| Cooling | Refrigerated Central Air |
| Utilities | Cable Connected |
| Roof | Composition |
| Appliances | Disposal,Refrigerator,Electric Range Oven |
| Zoning | RES |
| Gas Y/N | Xcel |
| Association Fee Includes | None |
| Patio/Porch Features | Patio-Open-Front,Patio-Open-Rear |
| Security Features | Smoke Detector/CO |
| Construction Materials | Frame,Stucco,Copper Plumbing |
| Exclusions | None |
| Year Built | 1942 |
| Electric | BlackHills |
| View | Mountain(s) |
| Stories Count | 1 |
| Levels | One and One Half |
| Property Subtype | Single Family Residence |
| County | Pueblo |
| New Construction | false |
| Property Type | Residential |
| Association Amenities | None |
| HOA | false |
| Attached Garage | false |
| Subdivision Name | Central High School |
| Garage Y/N | true |
| Full Baths | 3 |
| Status | Active |
| Directions | Take I- 25 to exit 97B towards Abriendo turn Left on Jackson and then right on Pitkin and house will be on your right. |
| City | Pueblo |
| Disclosures | Lead Based Paint Disclosure |
| High School District | 60 |
| MLS Area | South |
| Lot Size Units | Square Feet |
| Lot Size Square Feet | 6098.4 |
| Carport Y/N | false |
| Tax Annual Amount | 1991.19 |
| Additional Parcels Y/N | false |
| Virtual Tour | https://tour.usamls.net/601-Pitkin-Ave-Pueblo-CO-81004/unbranded |
| Building Area Units | Square Feet |
| Primary Bedroom Level | Main |
| Living Area Units | Square Feet |
| Standard Status | Active |
| Occupancy Type | Owner |
| Middle/Junior School District | 60 |
| Elementary School District | 60 |
| Legal Description | SELY 63 1/3 FT LOTS 17 TO 20 INC BLK 64 COLORADO COAL +IRON COMPANYS ADDITION NO 3 |
Interior Features
| Interior Amenities | New Paint,Cable TV |
|---|---|
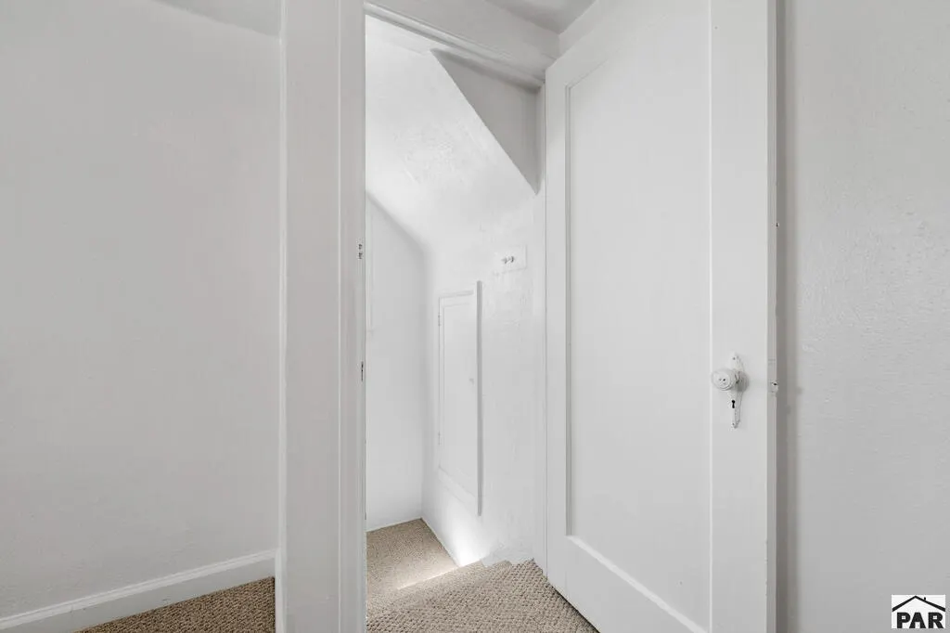
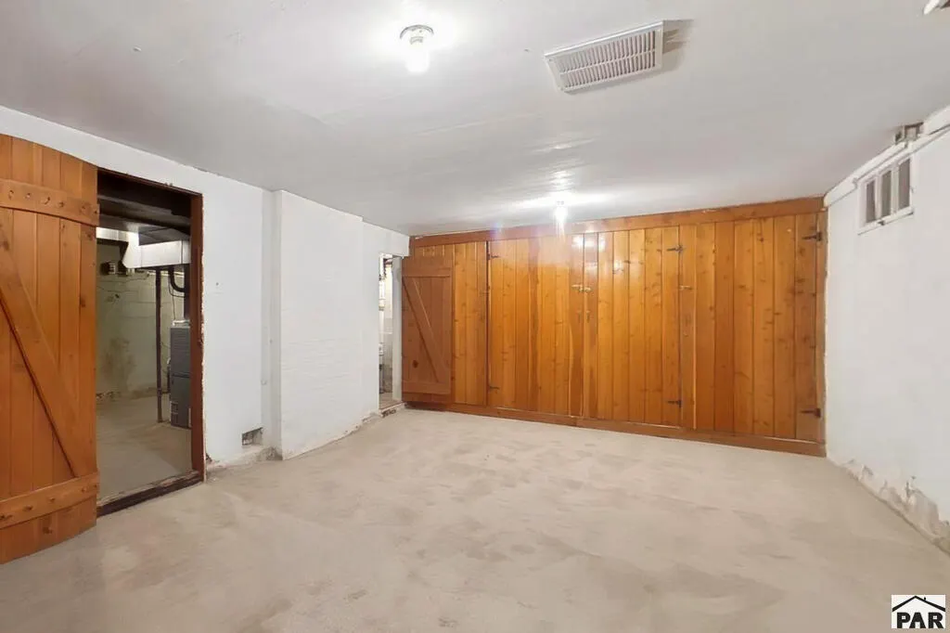
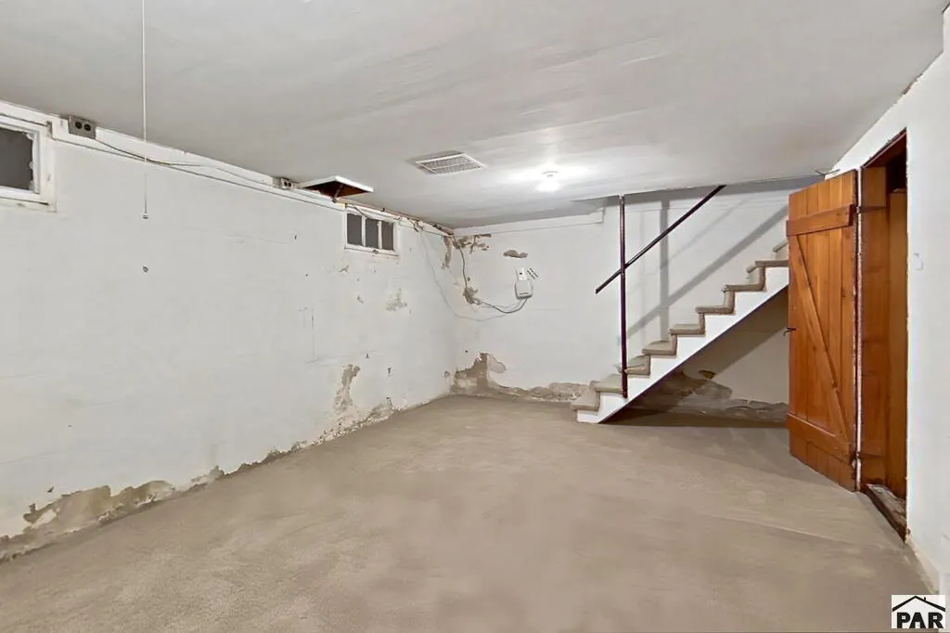
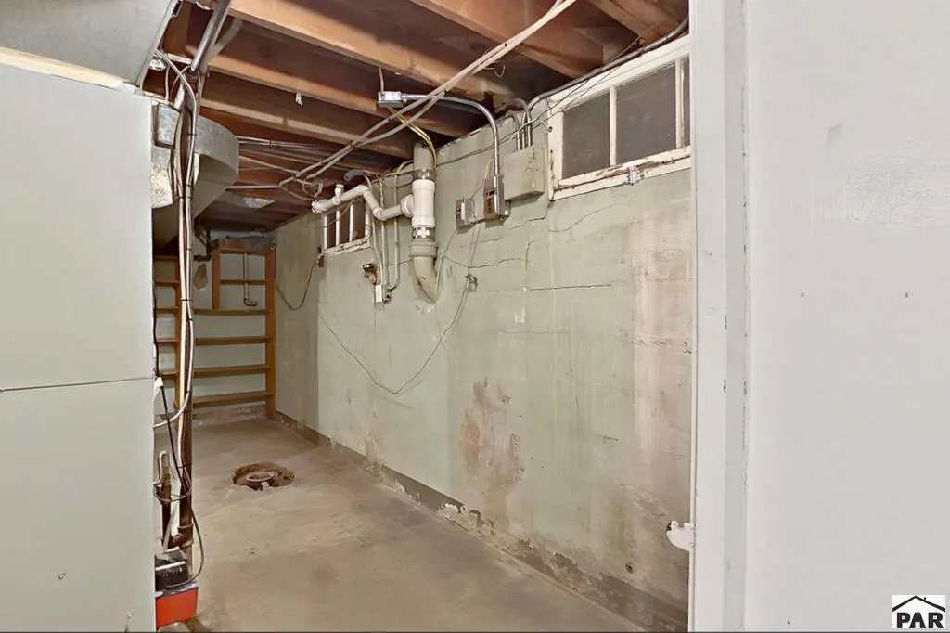
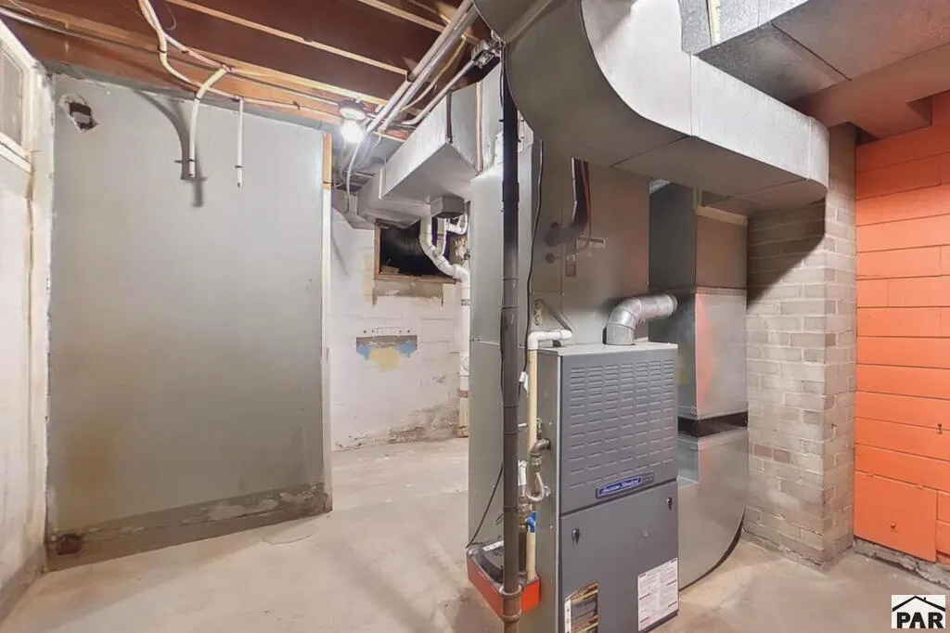
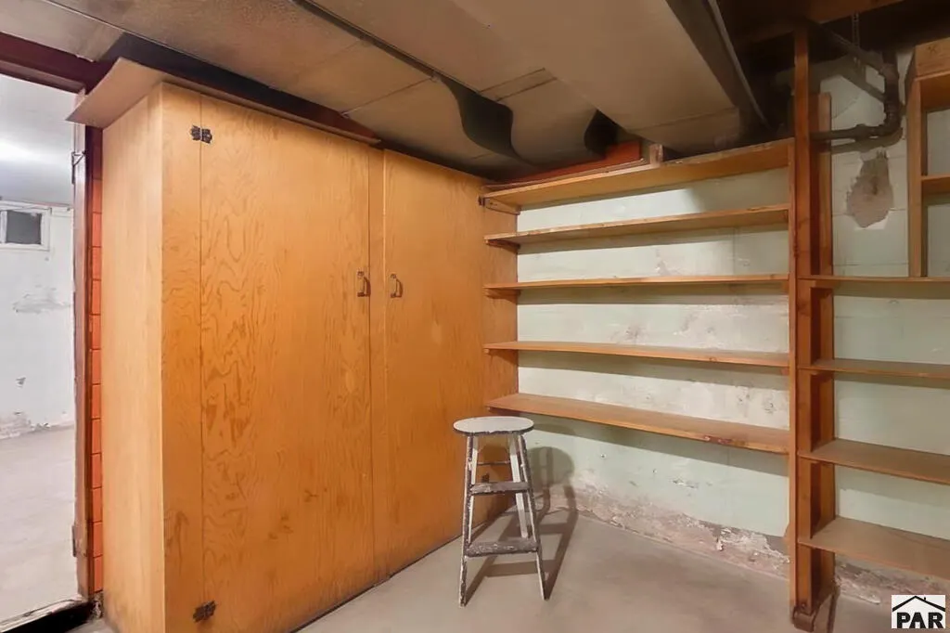
| Basement | Partial,Partially Finished/Livable |
| Flooring | New Floor Coverings,Tile |
| Total Fireplaces | 2 |
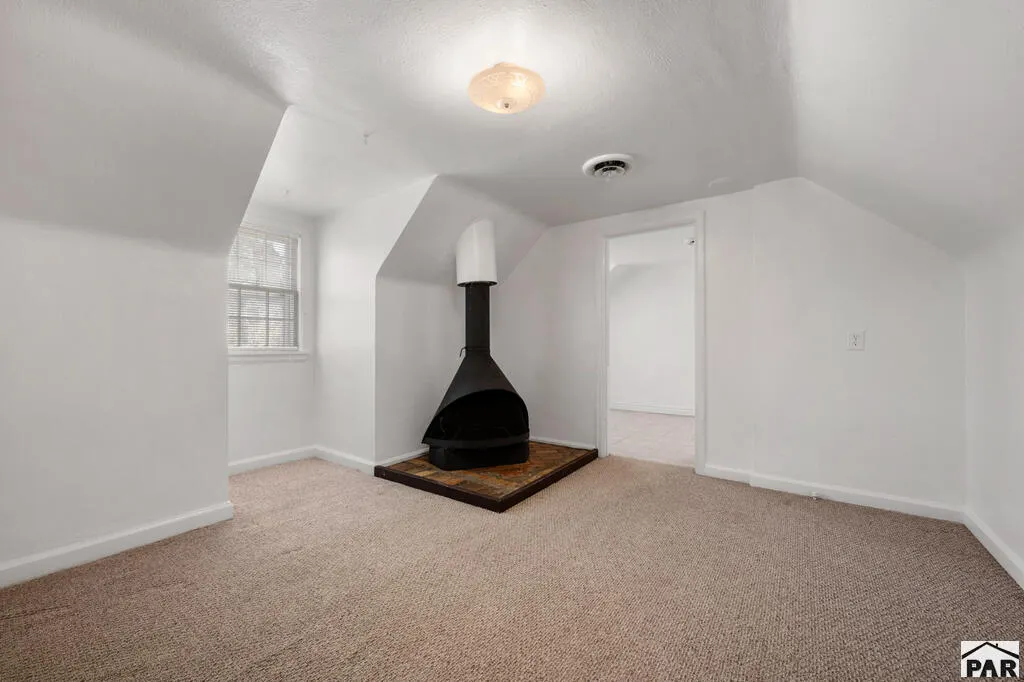
| Fireplace Features | Free Standing,Master Bedroom |
| Kitchen Level | Main |
| Air Conditioning Y/N | true |
| Heating Y/N | true |
| Window Features | Double Pane Windows,Vinyl,Window Coverings |
| Fireplace Y/N | true |
| Above Grade Finished Area | 2058 |
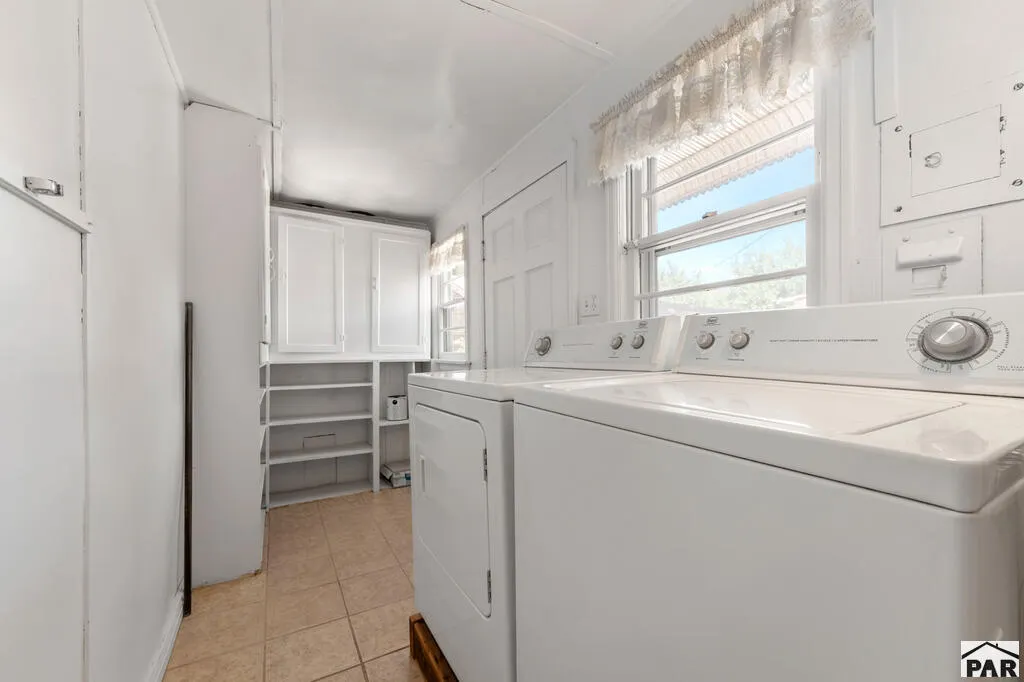
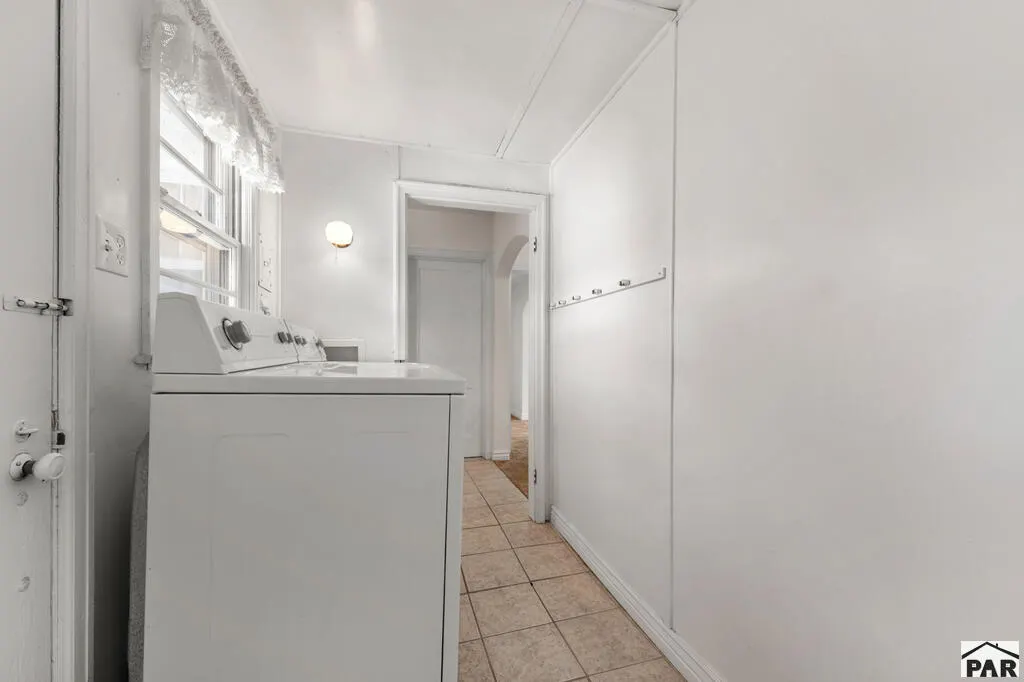
| Laundry Features | Main,Tile |
| Total Bedrooms | 4 |
| Below Grade Finished Area | 265 |
| Living Room Level | Main |
| Below Grade Finished Area Unit Type | Square Feet |
| LivingAreaSource | Court House |
| Above Grade Finished Area Unit Type | Square Feet |
| Total Baths | 3 |
| Kitchen Area | 202 |
| Kitchen Description | Tile |
| Kitchen Length | 20.2 |
| Kitchen Width | 10 |
| RoomBasementArea | 480 |
| Primary on Main | 118.58 |
| Second Bedroom Length | 12.1 |
| Second Bedroom Width | 9.8 |
| Bedroom 3 Area | 110.7 |
| Bedroom 3 Length | 13.5 |
| Bedroom 3 Width | 8.2 |
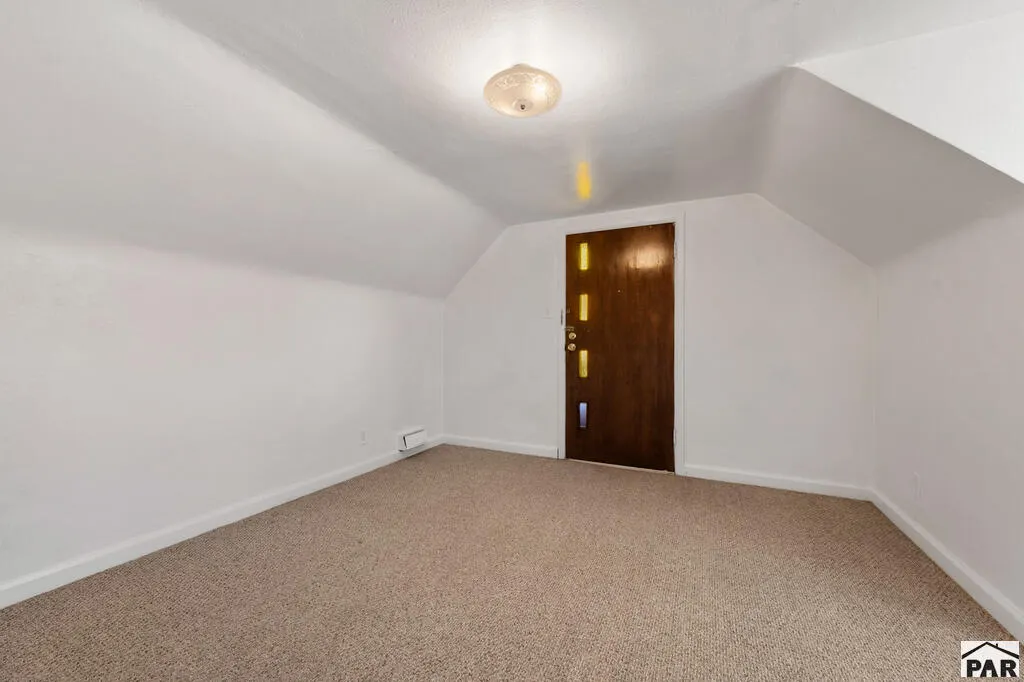
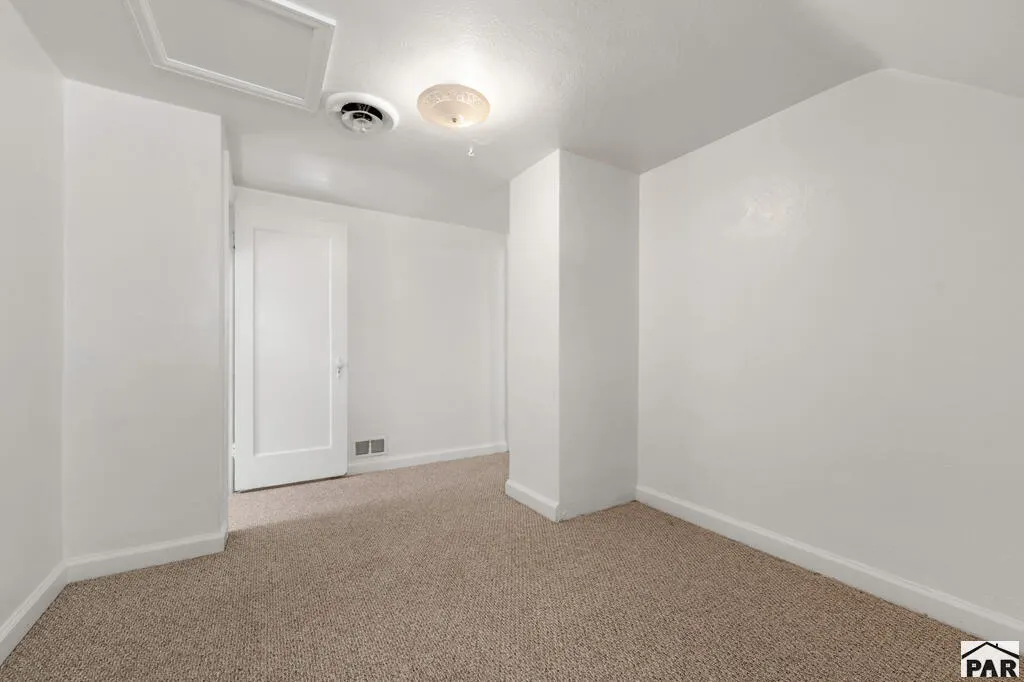
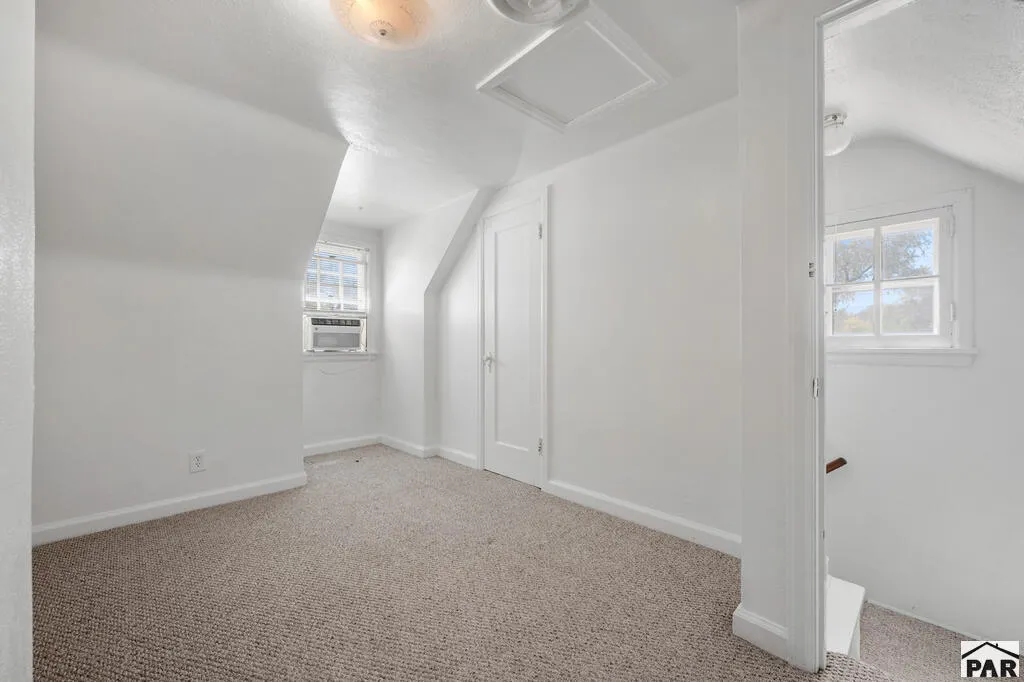
| Bedroom 4 Area | 166.32 |
| Bedroom 4 Length | 16.8 |
| Bedroom 4 Width | 9.9 |
| Dining Room Area | 16.4 |
| Dining Room Width | 16.1 |
| Family Room Area | 257.408 |
| Family Room Length | 20.11 |
| Living Room Area | 340.29 |
| Living Room Length | 19.9 |
| Living Room Width | 17.1 |
| Primary Bedroom Area | 173.65 |
| Primary Bedroom Length | 15.1 |
| Primary Bedroom Width | 11.5 |
| Family Room Width | 12.8 |
| Family Room Level | Lower |
| Dining Room Level | Main |
| Dining Room Area | 264.04 |
| Bedroom 4 Level | Upper |
| Bedroom 3 Level | Main |
| Second Bedroom Level | Main |
Exterior Features
| Exterior Amenities | Accessory Dwelling,Garden Area-Front,Garden Area-Rear |
|---|---|
| Fencing | Metal Fence-Front,Metal Fence-Rear |
| Parking Features | 1 Car Garage Detached |
| Lot Features | Corner Lot,Sprinkler System-Front,Lawn-Front,Lawn-Rear,Rock-Front,Rock-Rear,Trees-Front,Trees-Rear,Automatic Sprinkler |
| Water Source | Public |
| Total Parking | 1 |
| Lot Size Area | 6098.4 |
| Spa | false |
| Building Area Total | 2538 |
| Lot Size Acres | 0.14 |
| Road Surface Type | Paved |
| Covered Spaces | 1 |
| Irrigation Water Rights Y/N | false |
Amenities
- Foreclosure
- Views
- Short Sale
- New Construction
- Adult 55+
- Lease To Own
- No HOA Fees
- Furnished
- Primary On Main
- Air Conditioning
- Seller Finance
- Green
- Fixer Upper
- Horse
- Golf
- Fireplace
- Deck
- Garage
- Basement
- Pool
Property vs Single Family Average in 81004
Price
Taxes
Year Built
 The real estate listing information and related content displayed on this site is provided exclusively for consumers’ personal, non-commercial use and may not be used for any purpose other than to identify prospective properties consumers may be interested in purchasing. This information and related content is deemed reliable but is not guaranteed accurate by elevateMLS.
 Pueblo Association of REALTORS®, Inc. All information deemed reliable but not guaranteed. All properties are subject to prior sale, change or withdrawal. Neither listing broker(s) or information provider(s) shall be responsible for any typographical errors, misinformation, misprints and shall be held totally harmless. Listing(s) information is provided for consumer's personal, non-commercial use and may not be used for any purpose other than to identify prospective properties consumers may be
