
Views - Primary on Main
Address
412 Carlile Ave, Pueblo, CO
Price
$ 360,000
Property Attributes
- MLS#241982
- TypeSingle Family
- Listing Status Under Contract
- CountyPueblo
- CityPueblo
- AreaSouth
- NeighborhoodAberdeen
- Zip81005
- Style
- Year Built1948
- Taxes$ 1416
- Price$ 360,000
- Bedrooms3
- Full Bathrooms2
- Half Bathrooms0
- Sqr Footage1778
- Lot Size0.27 Acres
Data Source:
Pueblo Association Of REALTORS® (PAOR)
Property Description
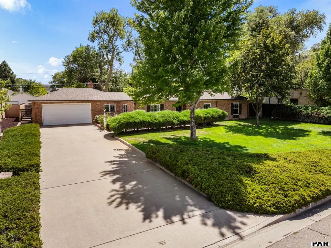
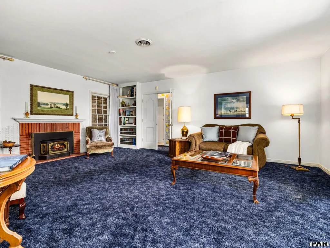
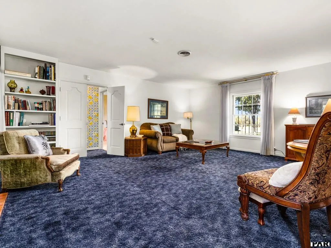
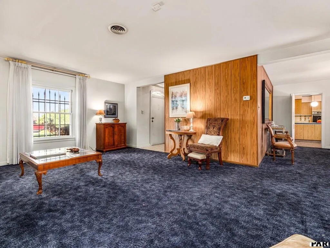
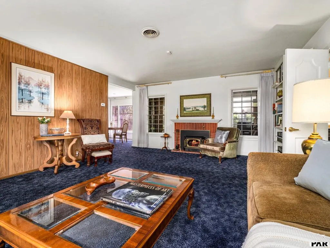
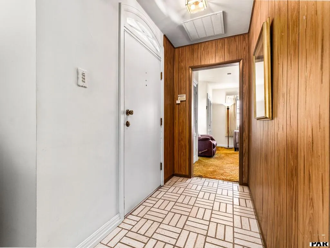
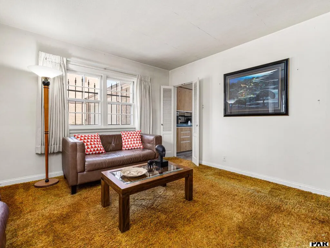
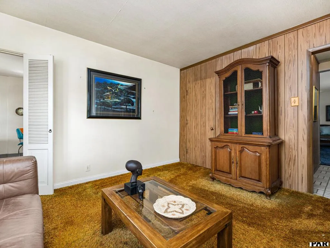
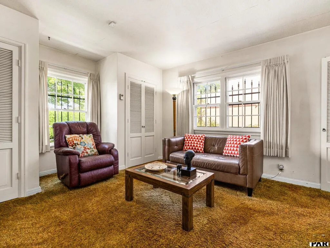
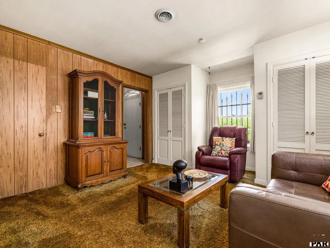
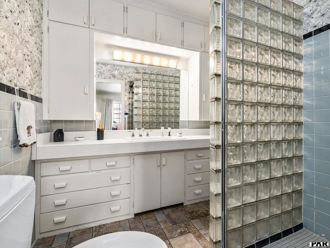
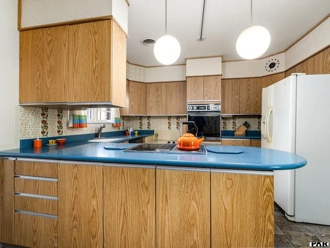
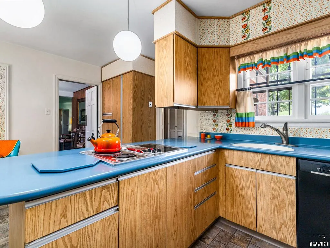
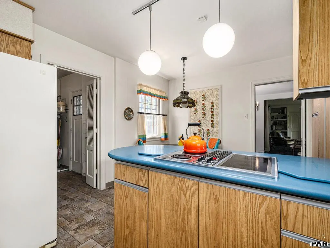
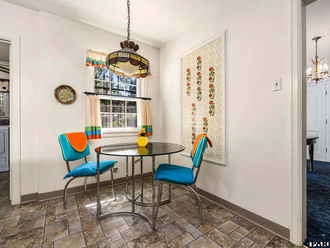
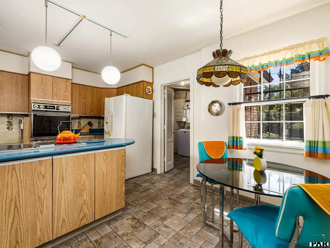
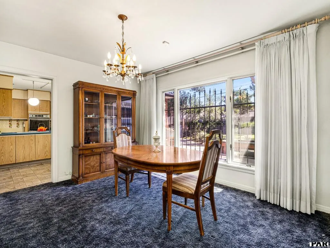
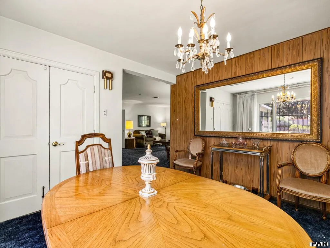
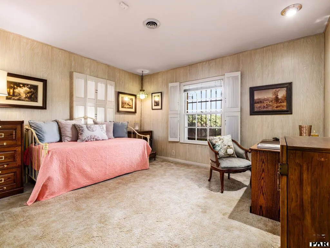
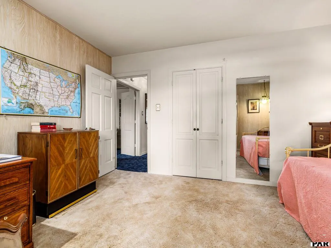
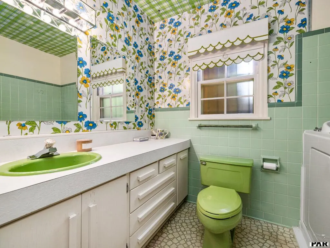
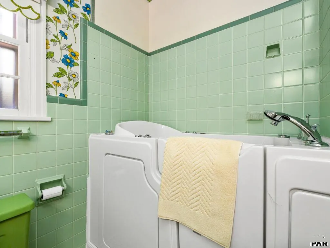
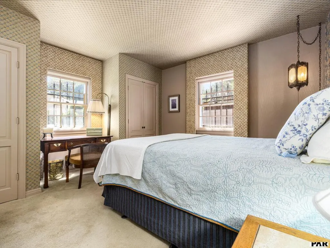
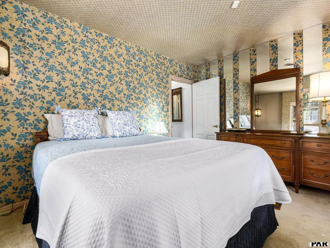
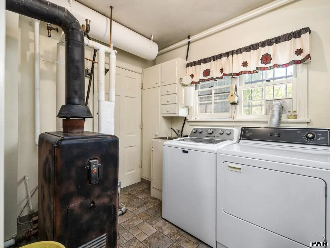
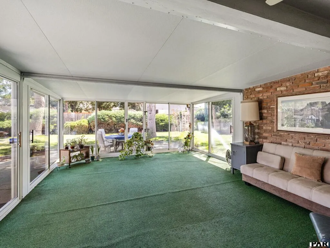
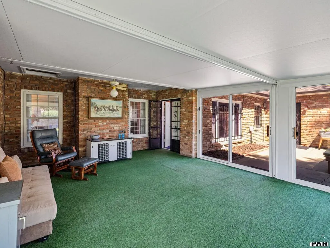
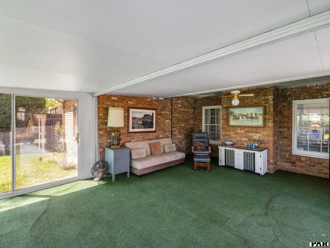
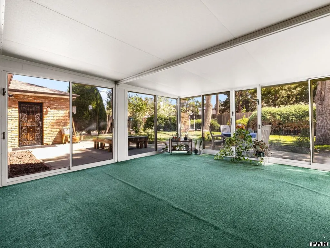
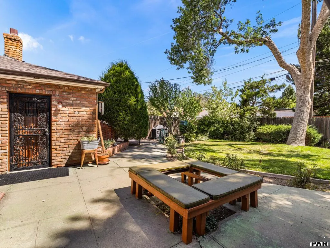
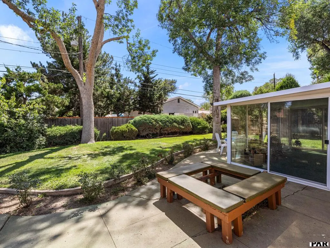
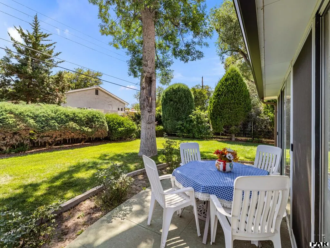
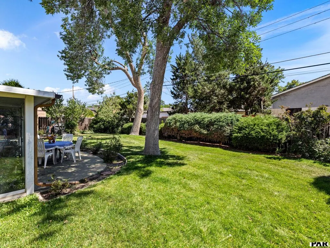
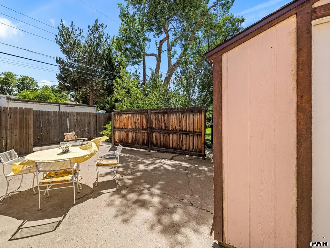
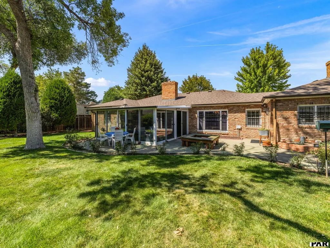
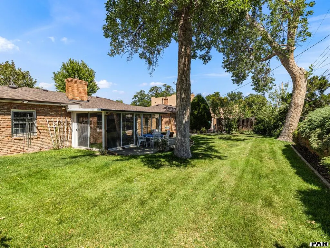
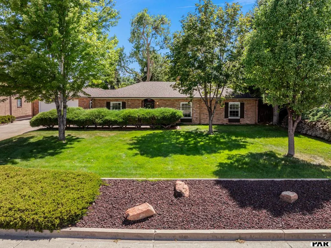
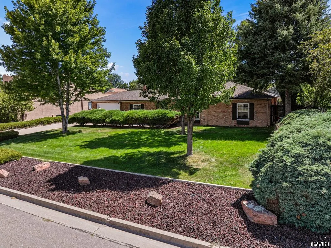
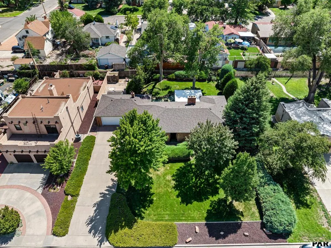
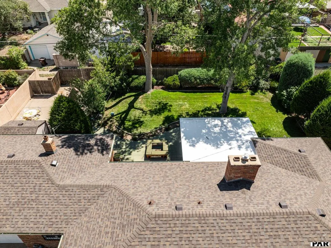
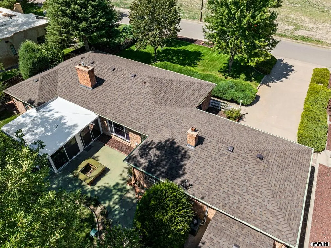
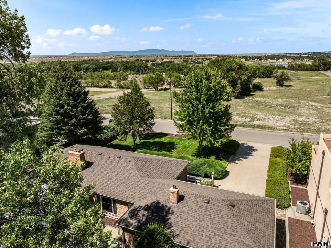
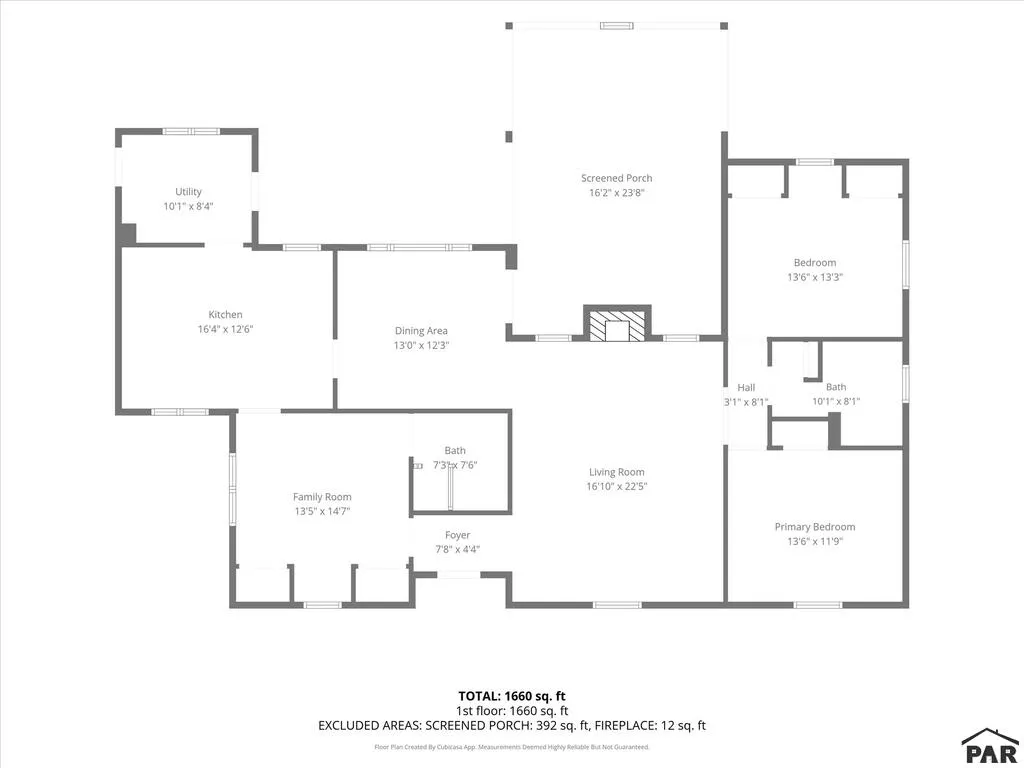
In Pueblo's distinctive Aberdeen neighborhood, this unapologetically vintage 1948 home wears its history well, with layers of original and later-era details that give it a personality entirely its own. The 1,778-square-foot brick ranch offers true one-level living, with three bedrooms, two baths and an oversized attached garage. Inside, original and later vintage details remain remarkably present: a gas-converted brick fireplace, French doors, built-in cabinetry, original chandelier, wonderful wallpaper and a main bath with its original green tile, sink and toilet. The eat-in kitchen retains its late '60s/early '70s cabinetry, large island, separate cooktop and wall oven, with distinctive blue Corian counters added in the late '90s. A third bedroom with its own bath features a curved glass-block shower. Perhaps the most unexpected space is the expansive enclosed patio, where walls of sliding glass doors and screens open to a substantial backyard with mature trees, lawn, rose bushes, multiple outdoor areas and a storage shed. In-floor radiant heat is supplied by the original, regularly serviced boiler; central A/C, blown-in attic insulation and a new roof, gutters and downspouts are among the practical updates. Its appeal lies not in perfection, but in the remarkable amount of character that has survived. Some houses are easier to understand in person. This is one of them.
| Price History | |
|---|---|
| 8/28/2026 | Listed $360,000 |
General Features
| Sewer | Public Sewer |
|---|---|
| Heating | Hot Water,Radiant Floor |
| Cooling | Refrigerated Central Air |
| Utilities | Cable Connected |
| Roof | Composition |
| Appliances | Dishwasher,Disposal,Refrigerator,Washer,Dryer,Water Softener Owned,Electric Cooktop,Built-in Oven |
| Zoning | R-1 |
| Garage Spaces | 1 |
| Gas Y/N | Xcel |
| Association Fee Includes | None |
| Patio/Porch Features | Porch-Enclosed-Rear |
| Architectural Style | Ranch |
| Security Features | Smoke Detector/CO,Security System Owned |
| Construction Materials | Frame,Brick,Brick Veneer |
| Exclusions | Seller's personal property, furniture, wall art and supplemental staging items. |
| Year Built | 1948 |
| Electric | BlackHills |
| View | Mountain(s) |
| Property Subtype | Single Family Residence |
| County | Pueblo |
| New Construction | false |
| Property Type | Residential |
| Association Amenities | None |
| HOA | false |
| Attached Garage | true |
| Subdivision Name | Aberdeen |
| Garage Y/N | true |
| Other Structures | Shed(s) |
| Status | Under Contract |
| Directions | I-25 to 6th St exit, turn left on Santa Fe, right on W 4th St, right on W Abriendo Ave, turn left onto Cleveland St, turn right onto Carlile Ave, house will be on the left. |
| City | Pueblo |
| Disclosures | Lead Based Paint Disclosure |
| High School District | 60 |
| MLS Area | South |
| Lot Size Units | Square Feet |
| Lot Size Square Feet | 11761.2 |
| Carport Y/N | false |
| Tax Annual Amount | 1416.6 |
| Additional Parcels Y/N | false |
| Virtual Tour | https://iframe.videodelivery.net/b0097559fe24152dbf0bdf9a7700b02c |
| Building Area Units | Square Feet |
| Primary Bedroom Level | Main |
| Living Area Units | Square Feet |
| Standard Status | Active Under Contract |
| Occupancy Type | Owner |
| Middle/Junior School District | 60 |
| Elementary School District | 60 |
| Legal Description | LOTS 16 TO 19 BLK 11 CARLILE PARKS SUPPLEMENTAL PLAT |
Interior Features
| Interior Amenities | Cable TV,Hard Surface Counter Top |
|---|---|
| Basement | None |
| Total Fireplaces | 1 |
| Fireplace Features | Gas Log |
| Kitchen Level | Main |
| Air Conditioning Y/N | true |
| Heating Y/N | true |
| Window Features | Single Pane,Storm Window(s),Wood Frames,Metal,Window Coverings |
| Fireplace Y/N | true |
| Above Grade Finished Area | 1778 |
| 3/4 Baths | 2 |
| Laundry Features | Main,Laminate |
| Total Bedrooms | 3 |
| Living Room Level | Main |
| Below Grade Finished Area Unit Type | Square Feet |
| LivingAreaSource | Court House |
| Above Grade Finished Area Unit Type | Square Feet |
| Total Baths | 2 |
| Kitchen Area | 204.1667 |
| Kitchen Description | Laminate |
| Kitchen Length | 16.3333 |
| Kitchen Width | 12.5 |
| Primary on Main | 158.625 |
| Second Bedroom Length | 13.5 |
| Second Bedroom Width | 11.75 |
| Bedroom 3 Area | 195.6597 |
| Bedroom 3 Length | 13.4167 |
| Bedroom 3 Width | 14.5833 |
| Dining Room Area | 13 |
| Dining Room Width | 12.25 |
| Living Room Area | 377.3472 |
| Living Room Length | 16.8333 |
| Living Room Width | 22.4167 |
| Primary Bedroom Area | 178.875 |
| Primary Bedroom Length | 13.5 |
| Primary Bedroom Width | 13.25 |
| Dining Room Level | Main |
| Dining Room Area | 159.25 |
| Bedroom 3 Level | Main |
| Second Bedroom Level | Main |
Exterior Features
| Exterior Amenities | Alley Access,Garden Area-Rear,Outdoor Lighting-Front,Outdoor Lighting-Rear |
|---|---|
| Fencing | Wood Fence-Front,Wood Fence-Rear |
| Parking Features | 2 Car Garage Attached,Garage Door Opener |
| Lot Features | Sprinkler System-Front,Sprinkler System-Rear,Lawn-Front,Lawn-Rear,Trees-Front,Trees-Rear |
| Water Source | Public |
| Total Parking | 2 |
| Lot Size Area | 11761.2 |
| Foundation Details | Slab |
| Spa | false |
| Building Area Total | 1778 |
| Lot Size Acres | 0.27 |
| Road Surface Type | Paved |
| Covered Spaces | 2 |
| Irrigation Water Rights Y/N | false |
Amenities
- Foreclosure
- Views
- Short Sale
- New Construction
- Adult 55+
- Lease To Own
- No HOA Fees
- Furnished
- Primary On Main
- Air Conditioning
- Seller Finance
- Green
- Fixer Upper
- Horse
- Golf
- Fireplace
- Deck
- Garage
- Basement
- Pool
Property vs Single Family Average in 81005
Price
Taxes
Year Built
 The real estate listing information and related content displayed on this site is provided exclusively for consumers’ personal, non-commercial use and may not be used for any purpose other than to identify prospective properties consumers may be interested in purchasing. This information and related content is deemed reliable but is not guaranteed accurate by elevateMLS.
 Pueblo Association of REALTORS®, Inc. All information deemed reliable but not guaranteed. All properties are subject to prior sale, change or withdrawal. Neither listing broker(s) or information provider(s) shall be responsible for any typographical errors, misinformation, misprints and shall be held totally harmless. Listing(s) information is provided for consumer's personal, non-commercial use and may not be used for any purpose other than to identify prospective properties consumers may be
