
Price Reduction - Water Views - Primary on Main
Address
7501 Vanessa Dr, Pueblo, CO
Price
$ 528,000
Property Attributes
- MLS#238677
- TypeSingle Family
- Listing Status Active
- CountyPueblo
- CityPueblo
- AreaSouthwest County
- NeighborhoodRed Creek Ranch
- Zip81005
- Style
- Year Built2005
- Taxes$ 3019
- Price$ 528,000
- Bedrooms2
- Full Bathrooms2
- Half Bathrooms0
- Sqr Footage1657
- Lot Size40.06 Acres
Data Source:
Pueblo Association Of REALTORS® (PAOR)
Property Description
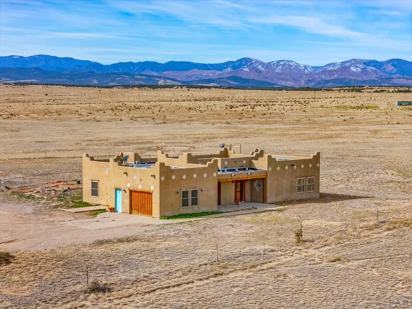
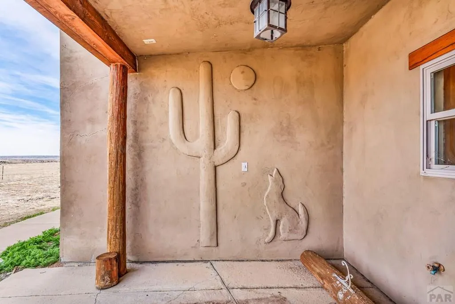
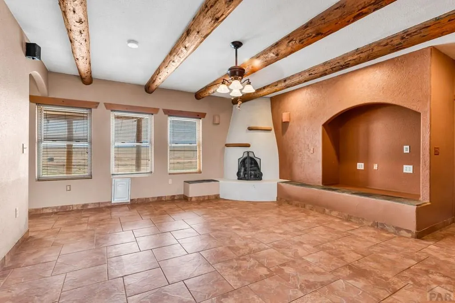
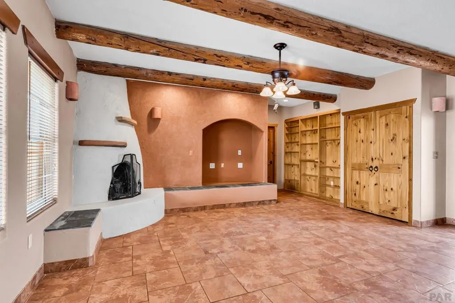
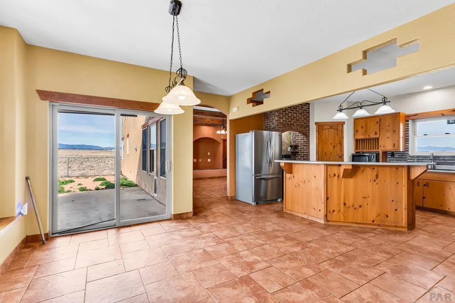
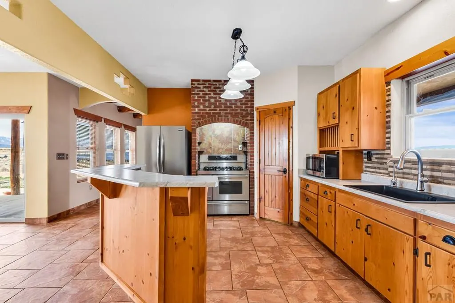
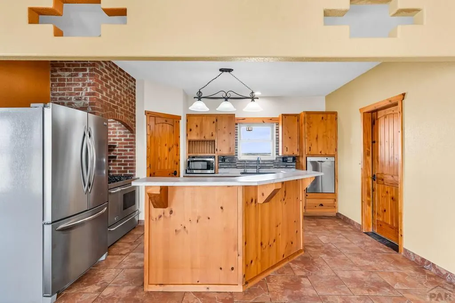
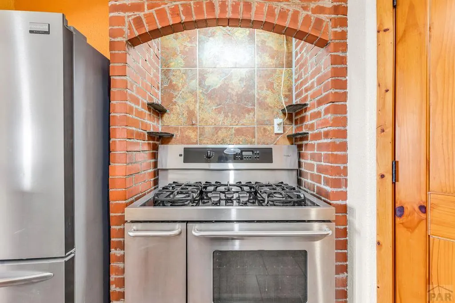
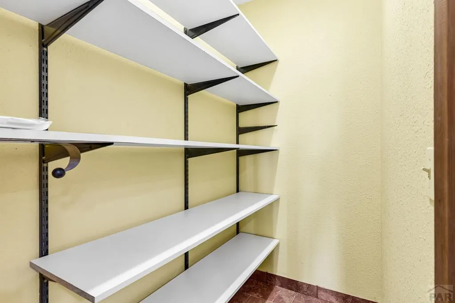
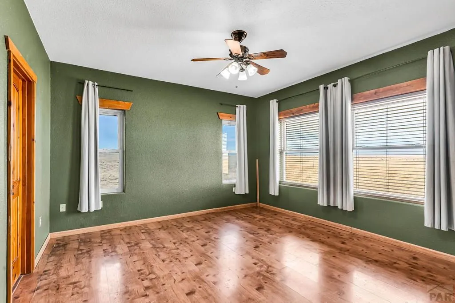
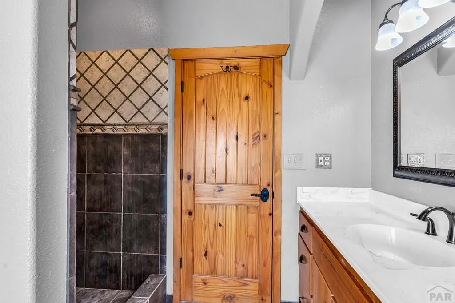
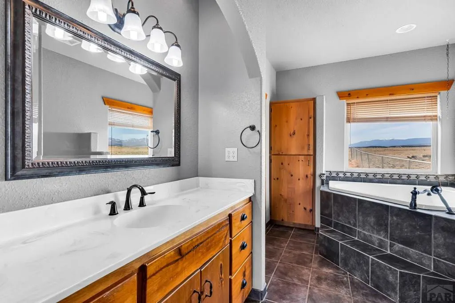
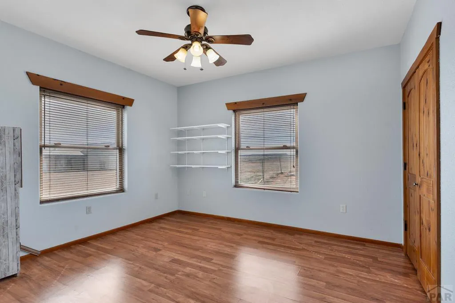
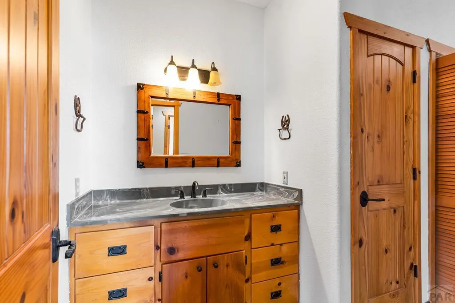
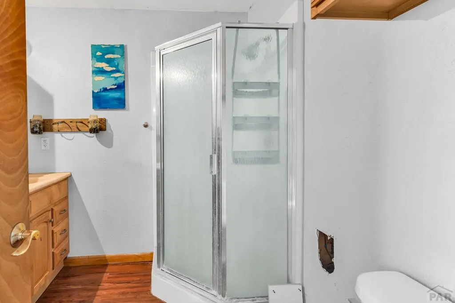
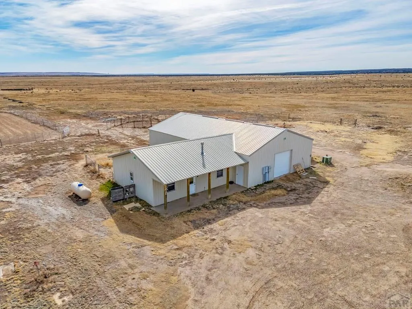
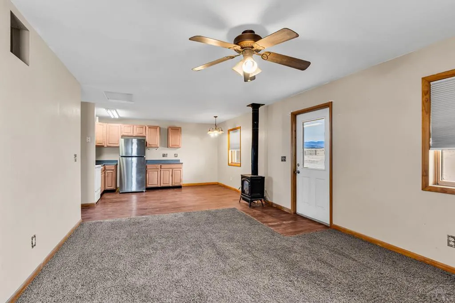
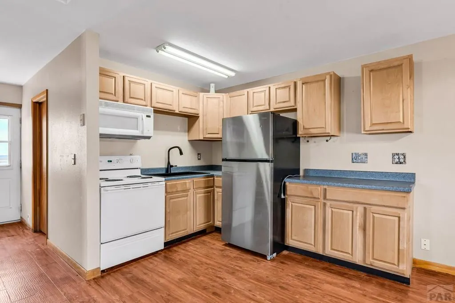
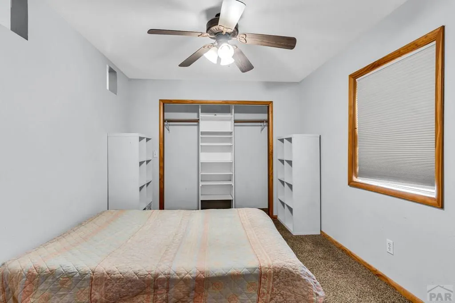
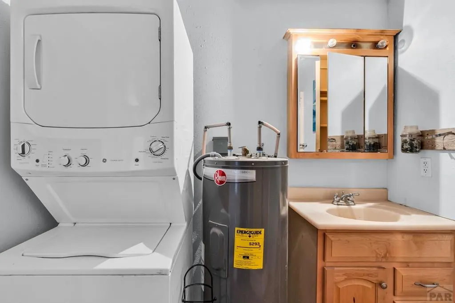
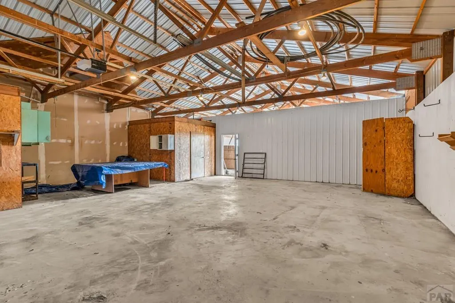
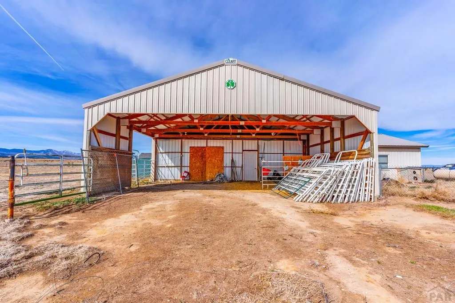
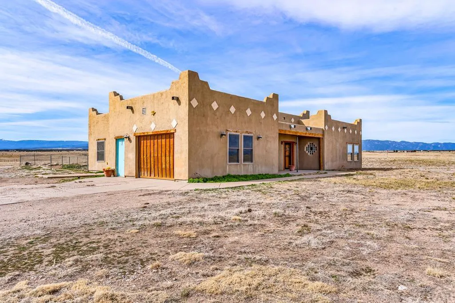
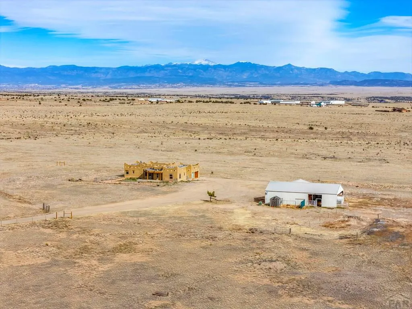
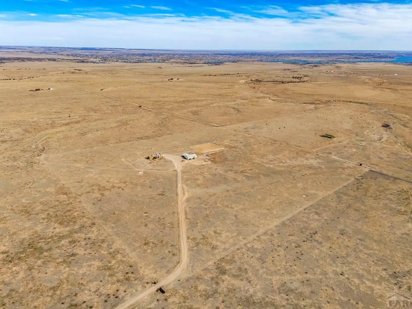
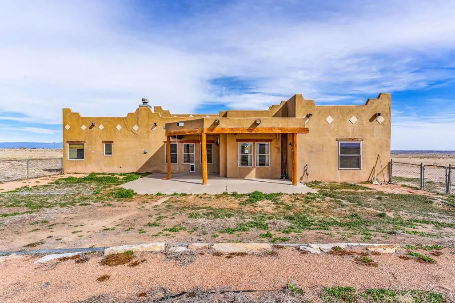
Are you looking for the "Perfect Horse Property"?Come experience the best of the west with lots of privacy on 40 acres. Here is your GORGEOUS SOUTHWESTERN STYLE HOME with log beams, vega rafters, tile floors and Kiva wood fireplace. Beautiful pine doors and trim. Surround sound. Low E, double- hung Milgard windows. In floor heat. Covered back patio and front porch. Great kitchen with beautiful pine cabinets, very nice appliances (gas range and electric oven)& breakfast bar. Lots of extras including a finished heated garage. The 720 sq ft of GUEST HOUSE is complete with kitchen, bath, laundry, wood stove, and fenced in back yard, great potential for an older child, inlaw quarters or additional family members when they come for a visit. There is also an 864 SQ FT CLEARY BUILDING with tack room, insulation and heat, storage, loafing shed and RV parking. Horse panels are included, and high tensil fencing surrounding the complete property. Various frost free water hydrants located throughout the property for livestock. Seperate pastures and seprate gates for a few cattle and horses. No work, just move your horses in and enjoy the mountain views and the reservoir! This property is situated 30 minutes west of Pueblo off Highway 96.
| Price History | |
|---|---|
| 3/17/2026 | Listed $589,000 |
| 7/1/2026 | 3$569,000 |
| 7/27/2026 | 4$549,000 |
| 9/3/2026 | 4$528,000 |
General Features
| Heating | Radiant Floor,High Effiency Furnace/Boiler |
|---|---|
| Cooling | None |
| Roof | Flat,Rubber |
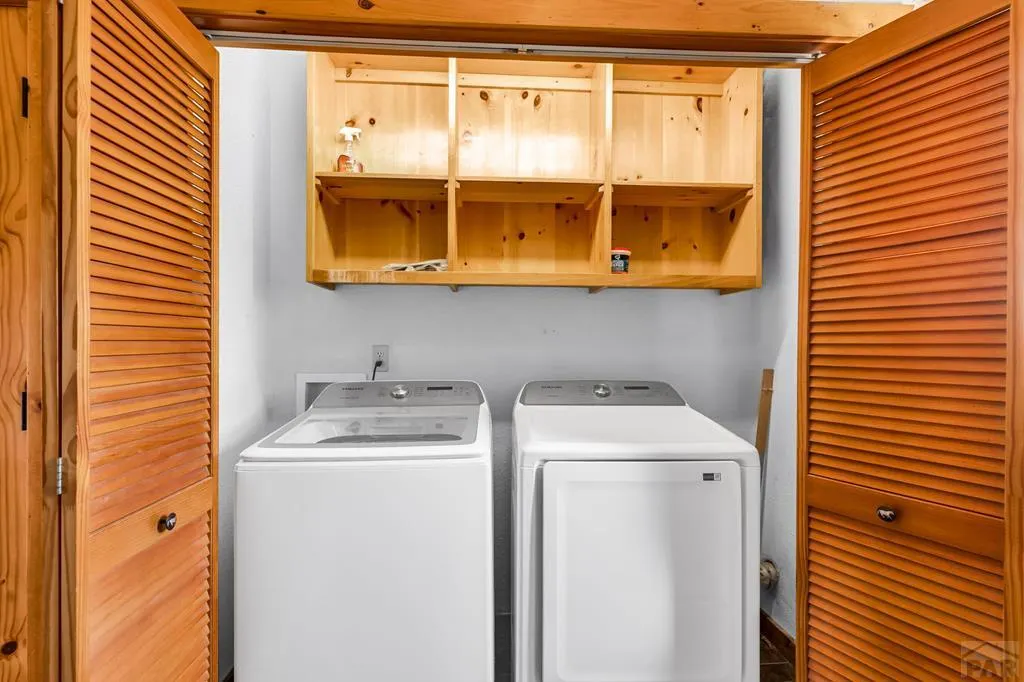
| Appliances | Tankless/On Demand Water Heater,Dishwasher,Refrigerator,Gas Range Oven,Washer,Dryer,Water Softener Owned |
| Zoning | A-1 |
| HOA Fee | 300 |
| Garage Spaces | 2 |
| Gas Y/N | Other |
| Association Fee Includes | Road Maintenance |
| Patio/Porch Features | Porch-Covered-Front,Patio-Open-Rear,Patio-Covered-Rear |
| Architectural Style | Ranch |
| Security Features | Smoke Detector/CO |
| Construction Materials | Frame,Stucco |
| Year Built | 2005 |
| Electric | SanIsabel |
| View | Mountain(s),Lake/Water View |
| Property Subtype | Single Family Residence |
| Assoc Fee Paid Per | Annually |
| County | Pueblo |
| New Construction | false |
| Property Type | Residential |
| Association Amenities | None |
| HOA | true |
| Attached Garage | true |
| Subdivision Name | Red Creek Ranch |
| Garage Y/N | true |
| Other Structures | Shed(s),Barn(s),Outbuilding,Guest House |
| Full Baths | 1 |
| Status | Active |
| Directions | Highway 96 W. Turn South onto Newton Road. Turn East on Vanessa Drive and drive to the end of road. |
| City | Pueblo |
| Disclosures | Lead Based Paint Disclosure |
| High School District | 70AS |
| MLS Area | Southwest County |
| Lot Size Units | Acres |
| Lot Size Square Feet | 1745013.6 |
| Carport Y/N | false |
| Spa Features | Bath |
| Tax Annual Amount | 3019 |
| Additional Parcels Y/N | false |
| Virtual Tour | https://tour.usamls.net/7501-Vanessa-Dr-Pueblo-CO-81005/unbranded |
| Building Area Units | Square Feet |
| Primary Bedroom Level | Main |
| Living Area Units | Square Feet |
| Standard Status | Active |
| Occupancy Type | Owner |
| Middle/Junior School District | 70AS |
| Elementary School District | 70AS |
| Legal Description | PAR 109B RED CREEK RANCH PHASE I PAR 109 RECONFIGURATION 10-21-67 FORMERLY #17-000-06-010. Title company to provide a complete Legal Description |
Interior Features
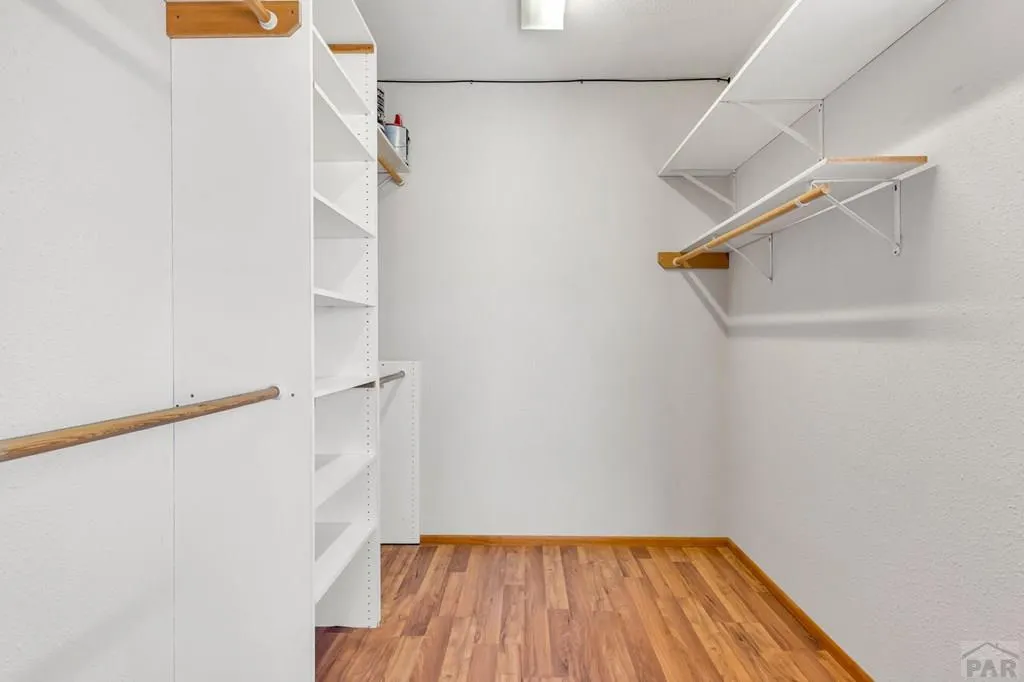
| Interior Amenities | Ceiling Fan(s),Walk-In Closet(s),Sound System,Walk-in Shower,Granite Counters,Accessory Dwelling |
|---|---|
| Basement | None |
| Flooring | Tile |
| Total Fireplaces | 1 |
| Fireplace Features | Wood Burning |
| Kitchen Level | Main |
| Air Conditioning Y/N | false |
| Heating Y/N | true |
| Window Features | Double Pane Windows,Vinyl,Window Coverings |
| Fireplace Y/N | true |
| Above Grade Finished Area | 1657 |
| 3/4 Baths | 1 |
| Laundry Features | Main,Tile |
| Total Bedrooms | 2 |
| Living Room Level | Main |
| Below Grade Finished Area Unit Type | Square Feet |
| LivingAreaSource | Court House |
| Above Grade Finished Area Unit Type | Square Feet |
| Total Baths | 2 |
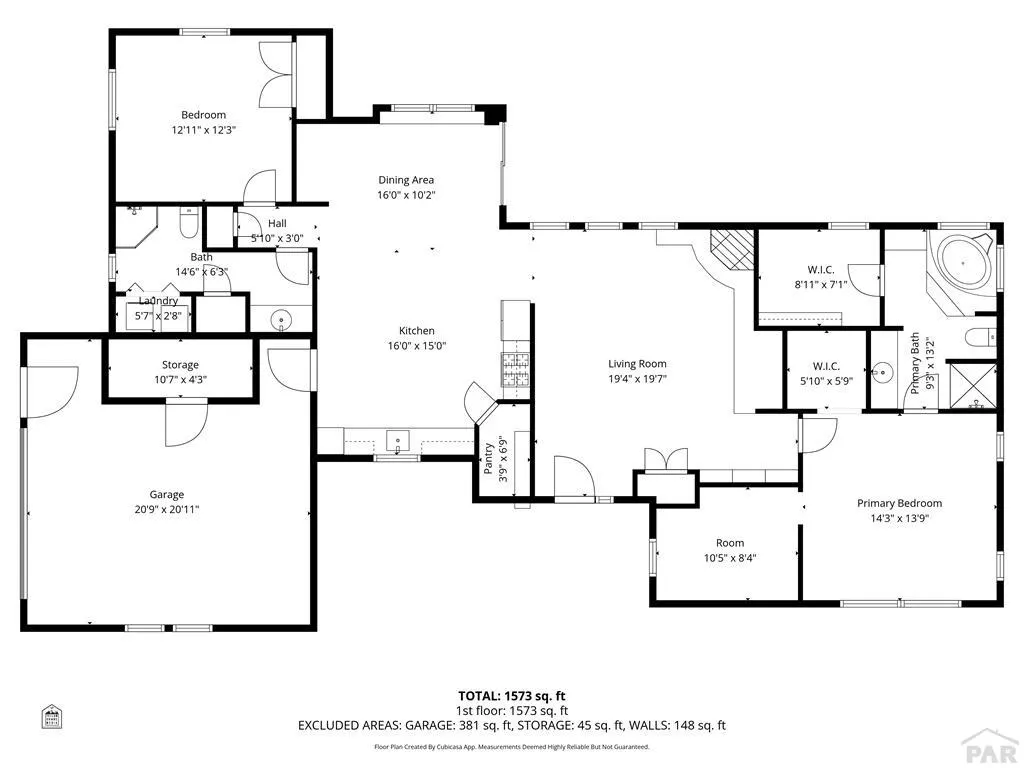
| Kitchen Area | 187.2 |
| Kitchen Description | Tile |
| Kitchen Length | 12 |
| Kitchen Width | 15.6 |
| Primary on Main | 156 |
| Second Bedroom Length | 12 |
| Second Bedroom Width | 13 |
| Dining Room Area | 14 |
| Dining Room Width | 13 |
| Living Room Area | 320 |
| Living Room Length | 16 |
| Living Room Width | 20 |
| Primary Bedroom Area | 196 |
| Primary Bedroom Length | 14 |
| Primary Bedroom Width | 14 |
| Dining Room Level | Main |
| Dining Room Area | 182 |
| Second Bedroom Level | Main |
Exterior Features
| Exterior Amenities | Kennel,Accessory Dwelling |
|---|---|
| Fencing | Wood Fence-Front |
| Parking Features | 2 Car Garage Attached,Garage Door Opener,RV Access/Parking |
| Lot Features | Horses Allowed |
| Water Source | Well |
| Total Parking | 2 |
| Lot Size Area | 40.06 |
| Spa | true |
| Building Area Total | 1657 |
| Lot Size Acres | 40.06 |
| Road Surface Type | Unimproved |
| Covered Spaces | 2 |
| Horse Y/N | true |
| Horse Amenities | Corral/Stable |
| Irrigation Water Rights Y/N | false |
Amenities
- Foreclosure
- Views
- Short Sale
- New Construction
- Adult 55+
- Lease To Own
- No HOA Fees
- Furnished
- Primary On Main
- Air Conditioning
- Seller Finance
- Green
- Fixer Upper
- Horse
- Golf
- Fireplace
- Deck
- Garage
- Basement
- Pool
Property vs Single Family Average in 81005
Price
Taxes
Year Built
 The real estate listing information and related content displayed on this site is provided exclusively for consumers’ personal, non-commercial use and may not be used for any purpose other than to identify prospective properties consumers may be interested in purchasing. This information and related content is deemed reliable but is not guaranteed accurate by elevateMLS.
 Pueblo Association of REALTORS®, Inc. All information deemed reliable but not guaranteed. All properties are subject to prior sale, change or withdrawal. Neither listing broker(s) or information provider(s) shall be responsible for any typographical errors, misinformation, misprints and shall be held totally harmless. Listing(s) information is provided for consumer's personal, non-commercial use and may not be used for any purpose other than to identify prospective properties consumers may be
